10 Canadian Tiny Homes We've Fallen in Love With
Hunker down in these tiny rustic retreats
Just when we thought we couldn't want a tiny home more, these secluded Canadian retreats show up to entice us even further! From a rustic treehouse submerged inside the woods of Mont-Tremblant National Park in Quebec, to a cozy mountain cabin tucked away on Salt Spring Island, British Columbia, these handsome hidden huts will make you want to pack up, move to Canada, and downsize indefinitely! Don't say we didn't warn you. Click or scroll on for more...
Mont-Tremblant Treehouse, Saint-Faustin-Lac-Carré, Quebec
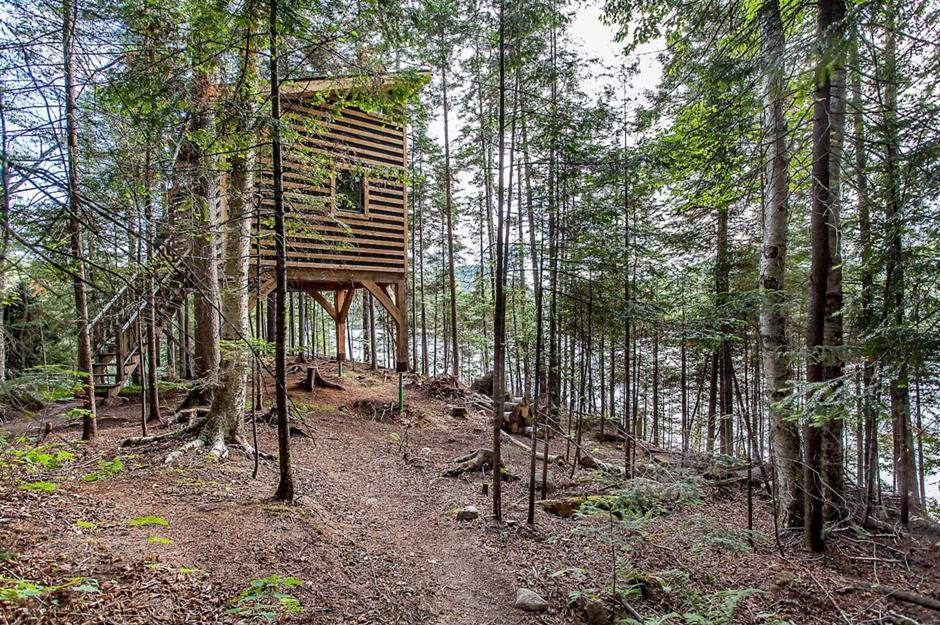
Part treehouse, part getaway tiny house, this compact timber dwelling enjoys a clandestine position deep inside the woodlands of Mont-Tremblant National Park, in Saint-Faustin-Lac-Carré, Quebec. What's even better, the tiny timber treehouse sits on the edge of a pristine lake and boasts a 2,000-acre playground right outside its front door. Let's take a look inside...
Mont-Tremblant Treehouse, Saint-Faustin-Lac-Carré, Quebec

Suitable for up to six people at any one time, this cozy cabin offers just one small room, yet it features everything a person could possibly need. There's a basic kitchen, comfy bunk beds, and a small seating area and wood-burning stove for post-hike R&R! Plus, thanks to its natural timber palette and minimalist fixtures, this rustic treehouse offers a real taste of off-grid living.
Sponsored Content
Mont-Tremblant Treehouse, Saint-Faustin-Lac-Carré, Quebec

Yet the tiny home's view is perhaps its best asset! Step out onto the extensive exterior terrace, which offers a fire pit and a picnic table, and soak up the incredible landscape. From towering trees to the park's glistening lake, this is paradise for lovers of the great outdoors. What's more, with 36 kilometers of walking and snowshoe trails, four lakes, and a wetland area awaiting exploration, this dreamy hidden hideaway ticks all the right boxes.
Charming hand-built cabin, Cochrane, Calgary

Over in Cochrane, Calgary, you might just be able to spot a rather charming custom-built cabin. Just a short drive from the natural landscape of the Rocky Mountains and Banff National Park, this hidden handmade home is also close to the shops and cafés of central Cochrane. Beautifully crafted, this intimate oasis benefits from a natural timber exterior and an ultra-cool sloping roofline, allowing the property to subtly blend into its rural surrounds.
Charming hand-built cabin, Cochrane, Calgary
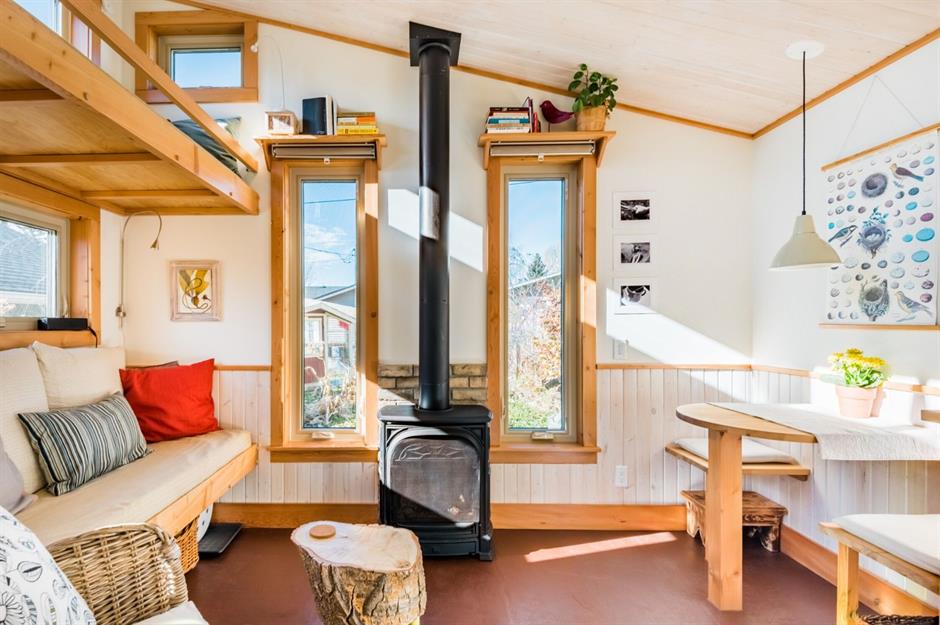
Despite its small footprint, this petite property offers bags of interior space. With a simple material palette, the house exudes warmth and character, blending traditional and modern design. The ground floor features a snug open-plan living room with a kitchen, dining area, lounge, and double bed. There's also a private bathroom and a wood burner for those cold winter evenings. Start your day with breakfast in the eating nook and watch the hours melt away by taking a book to the sunny reading loft!
Sponsored Content
Charming hand-built cabin, Cochrane, Calgary
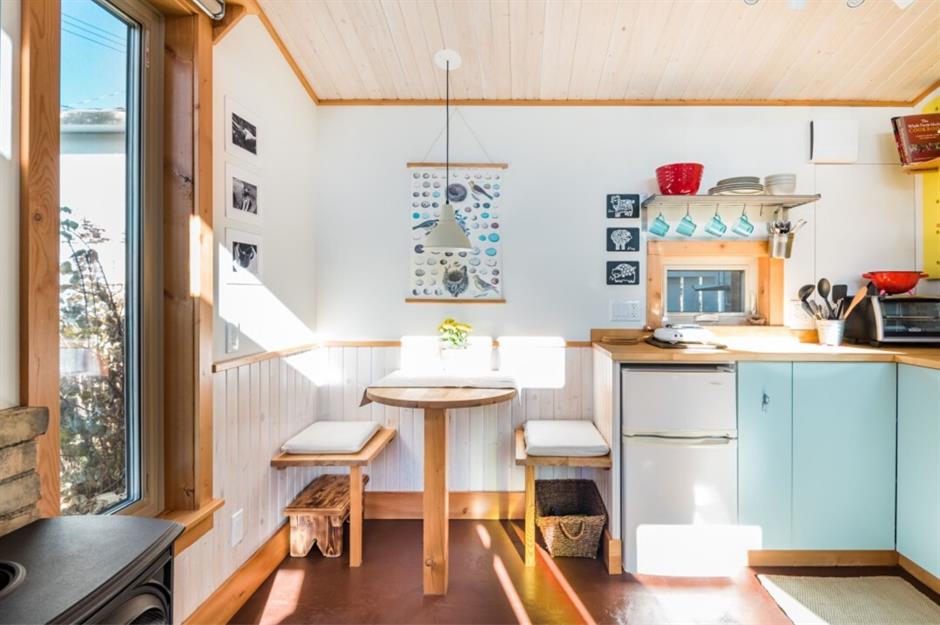
As well as being simple and stylish, the tiny home boasts plenty of rustic touches too, including a mezzanine level created from old table legs, a coffee table formed from a chunky tree log, and exposed brickwork and floor tiles. Plus, this charming hand-built cabin is currently listed on Airbnb, so if you're lucky you might just get to stay here for yourself!
Red glamping hut, Belleville, Ontario
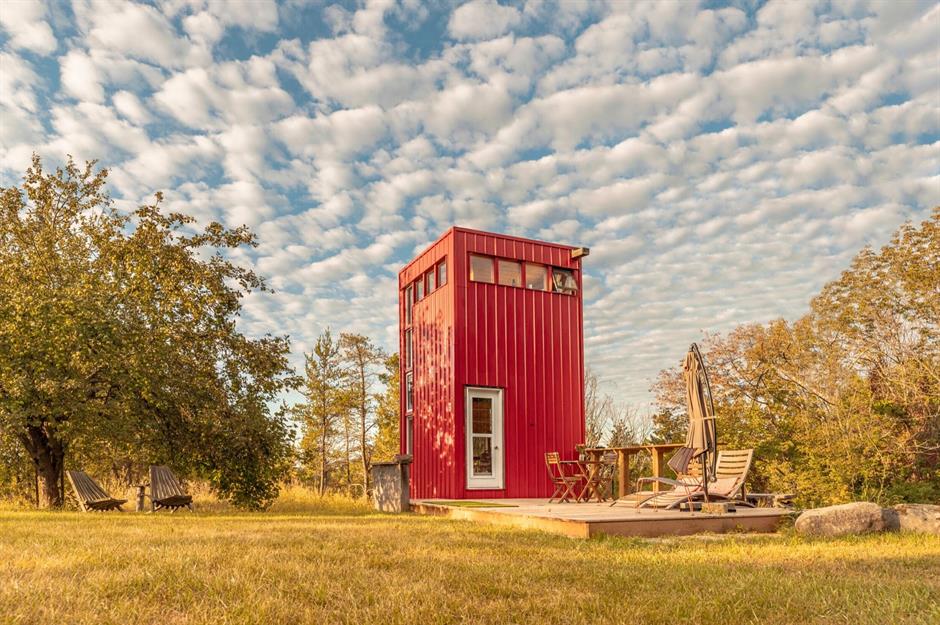
The ultimate glamping hideaway, this cozy cabin is truly one of a kind. Located on the outskirts of Belleville, Ontario, the vibrant property enjoys seclusion on a 30-acre estate, as well as being just 40 minutes' drive from the city center. Benefiting from an idyllic lakeside position, the red cabin all but disappears when fall arrives and the leaves begin to change color. Plus, with hiking, kayaking, and swimming available right outside, you'd be forgiven for never wanting to leave...
Red glamping hut, Belleville, Ontario

The beautiful building measures just 100 square feet and unlike most other tiny homes, offers a vertical layout and appears to be stood on its end! Despite having a small footprint, the cabin has been cleverly designed to provide ample living space and features everything a couple could want. While the ground floor offers a cozy living area and kitchenette, the first-floor mezzanine is the ultimate rural bedroom.
Sponsored Content
Red glamping hut, Belleville, Ontario

In complete contrast to the bright red corrugated steel of the exterior, the interior boasts light slatted pine walls and ceilings, as well as an abundance of windows, allowing plenty of natural light to puncture every inch of the property. There’s no bathroom inside, but a nearby outhouse offers a toilet and an open-air shower! A fantastic year-round retreat, this glamping hut also provides an outdoor terrace with chairs, blankets and a roaring fire pit.
Lumberjack's cottage, Sutton, Quebec

La Colombière was originally created as a small storage space for the local lumberjack, but was later transformed into a hidden hideaway by its new owner. Redesigned by yh2 Architecture in 2015, the clandestine cabin is rustic and contemporary in equal measure. While the outside is clad in dark cedar to match the surrounding conifer trees, the inside is a wonderland of modern design.
Lumberjack's cottage, Sutton, Quebec

In order to protect the surrounding landscape, the woodland was left entirely untouched during the build, allowing the trees to grow naturally around the property – resulting in ultimate seclusion! Once laid out over a single floor, the retreat now expands across three levels and spans 1,300 square feet. Light, bright and beautiful, the contemporary cottage is also ultra-chic, with floor-to-ceiling doors allowing the interior and exterior to softly merge together.
Sponsored Content
Lumberjack's cottage, Sutton, Quebec

With exposed construction materials offering a direct link between the interior and the trees outside, a simple all-white color palette also allows for a spacious and bright finish. The ground floor is home to a stunning open-plan lounge and kitchen, while the top floor is set up to be the ultimate master bedroom, thanks to its diamond-shaped window! The room also leads out to an exterior covered terrace – the perfect spot from which to admire the surroundings!
The Greenmoxie Tiny House, Ontario

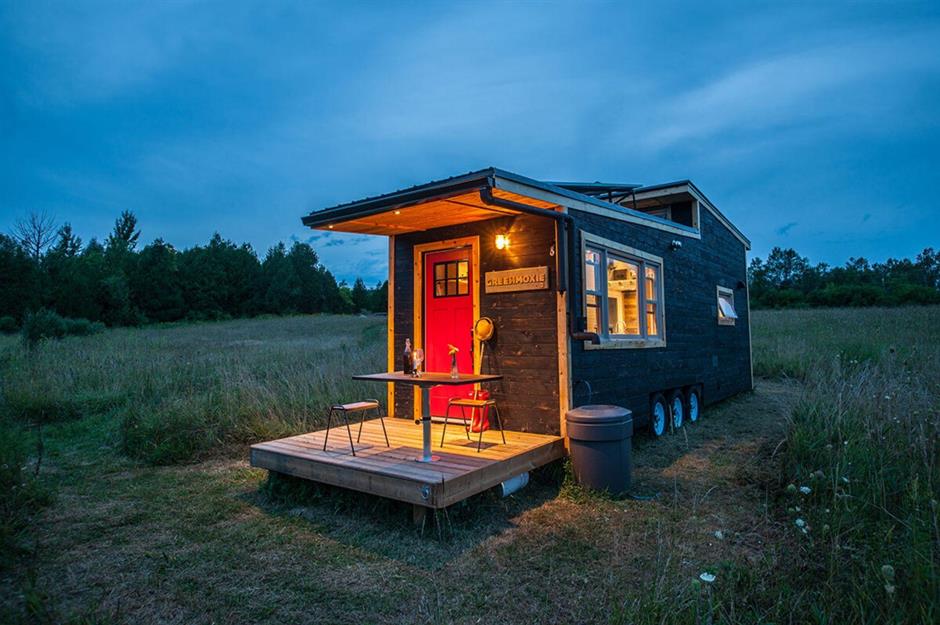
Designed by Greenmoxie, this lovely tiny house is not only subtly hidden in its natural setting, but it's also the ultimate eco dwelling! Costing around CA$86,200, the Greenmoxie Tiny House is entirely off-grid and comes kitted out with a 200L rain barrel, a solar power system, LED low-voltage lighting, and a composting toilet. The property also features a retractable terrace, which is the perfect place to enjoy alfresco dining but also makes moving the vehicle an absolute breeze!
The Greenmoxie Tiny House, Ontario
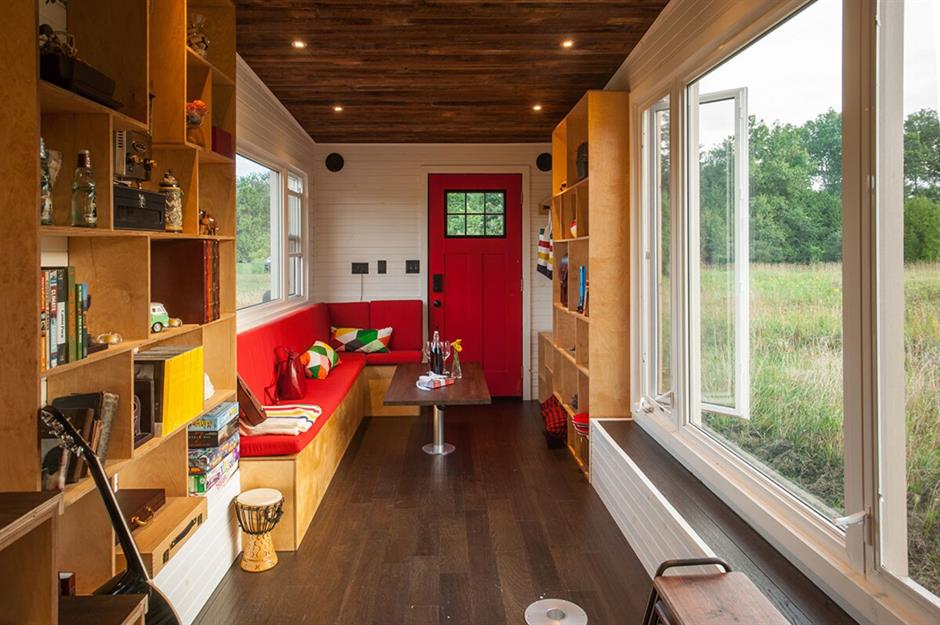
Unsurprisingly, the interior of this property is as inviting as the exterior. Stylish yet sustainable, the abode benefits from reclaimed wooden furnishings throughout. The open-plan living area consists of a lounge, a kitchen and a dining area, with state-of-the-art features such as an integrated surround sound system and a drinking water purifier. There’s also a vintage wood-burning stove – the only place you'll want to be during chilly winter evenings.
Sponsored Content
The Greenmoxie Tiny House, Ontario
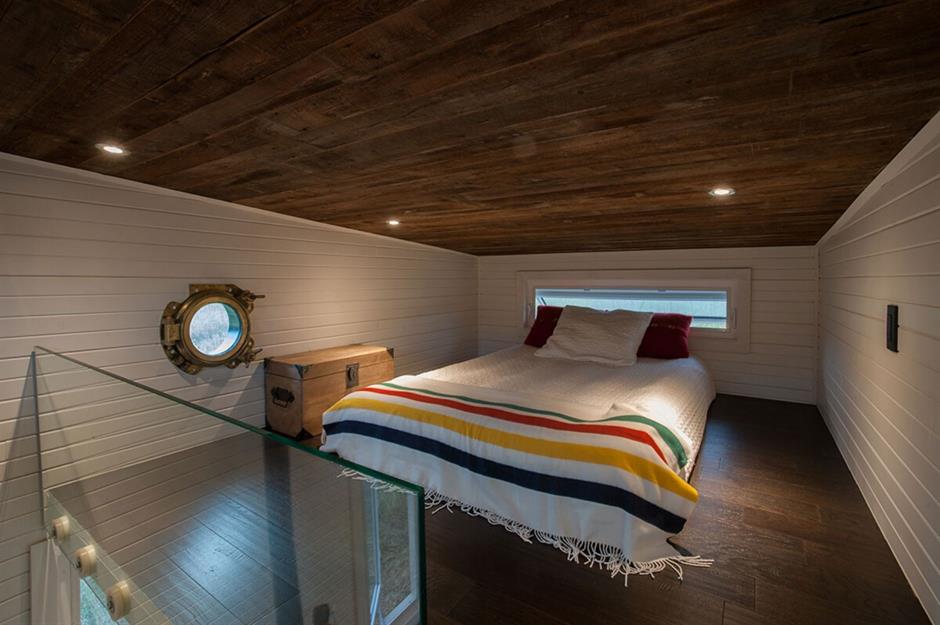
Upstairs, there's also a large loft space with a double bed. Ample windows allow plenty of natural light and ventilation, while the home's 100-year-old reclaimed brass portal window adds a touch of rustic charm to the otherwise highly modern home! Fully customizable, this gorgeous tiny house would look amazing, no matter its location!
Custom tiny home, Vancouver, British Columbia

As is the case for many big cities, Vancouver is an expensive place to buy a house. That's why Luke and Leah decided to build a tiny home instead – a choice that would allow them a beautiful place to live, as well as financial freedom. As featured on Living Big in a Tiny House, this custom-built property can be found nestled on a quiet and secluded plot on the outskirts of the city. Surrounded by forest, the pad beautifully merges into its natural setting, thanks to its cedar siding exterior.
Custom tiny home, Vancouver, British Columbia

Amazingly, two adults, one teenager, a dog and four cats live inside this gorgeous house, despite its 289-square-foot interior. Even though the petite pad is small, it feels remarkably spacious and even offers a full-size kitchen that wouldn't look out of place in a regular-sized abode. The home's scale is enhanced by 13-foot ceilings and extensive glazing, while owners Luke and Leah collect their own rainwater and power the house mostly by solar, meaning they can one day live totally off-grid.
Sponsored Content
Custom tiny home, Vancouver, British Columbia
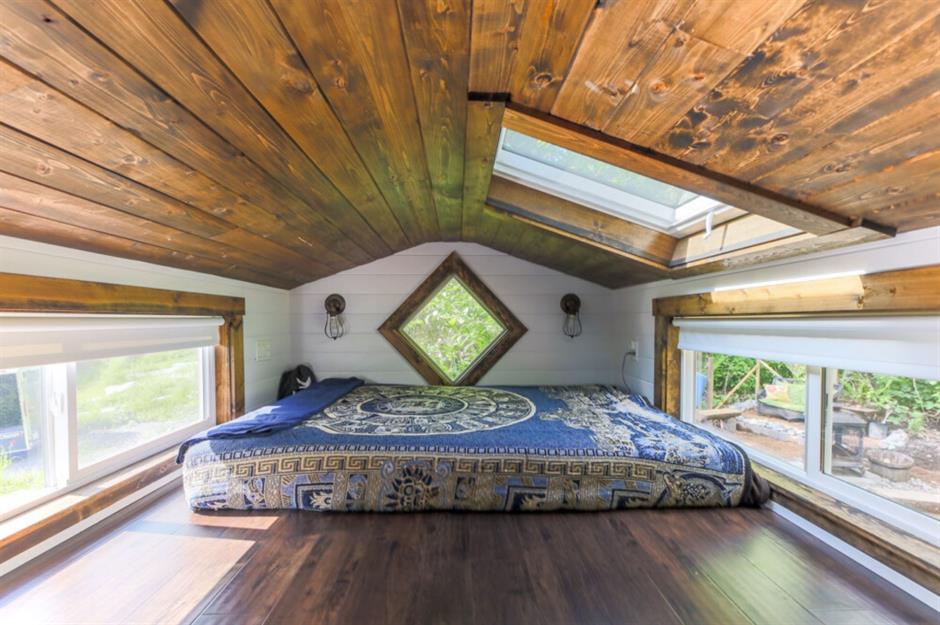
Downstairs offers a stylish yet practical communal area, while upstairs there are two identical loft spaces that make for gorgeous and private bedrooms. Throughout the home there are also plenty of clever storage and space-saving solutions allowing Luke and Leah to make the most of every inch of the interior – from cupboards in the stair treads, to a fold-away kitchen table, this petite pad has everything a family could need.
Roberts Creek Park Tiny House, Roberts Creek, British Columbia

The Roberts Creek Park Tiny House is every downsizer's dream come true. The mini, handmade cabin is sweet and petite in equal measure and is perfectly designed for two people. Despite looking like a child's doll's house from the outside, the clandestine timber cabin is surprisingly spacious inside. Let's take a look at what the interior has to offer...
Roberts Creek Park Tiny House, Roberts Creek, British Columbia

Nestled among the giant cedars of Roberts Creek Provincial Park in British Columbia, this green-colored hut perfectly blends into its natural woodland setting. Inside, expansive windows allow for amazing landscape views and beautifully connect the exterior with the interior, making for the ultimate indoor/outdoor lifestyle. White walls, soaring ceilings and natural timber accents also make the inside seem much larger than it actually is.
Sponsored Content
Roberts Creek Park Tiny House, Roberts Creek, British Columbia

Cozy and well-equipped, the quaint tiny house features everything you'd expect to find in any regular home. From a practical kitchenette, to a snug living and dining area, the abode also features a compact mezzanine level with a queen-sized bed. Plus, with the walking trails and scenery of Roberts Creek right outside its front door, you'd be well-positioned for switching off from the rat race and reconnecting with nature.
La Pointe, Poisson Blanc Regional Park, Ottawa

Designed by the architects at L'Abri, this stunning tiny home can be found concealed inside Poisson Blanc Regional Park, in Ottawa. Known as La Pointe (or The Point), the angular abode is a reinterpretation of classic A-frame buildings popularized across North American during the 1950s. Traditional yet modern in its aesthetic, the dwelling sits completely off-the-grid and is powered entirely by solar rays!
La Pointe, Poisson Blanc Regional Park, Ottawa

Built in 2018, La Pointe oozes mid-century appeal yet is entirely contemporary in its finish. The A-frame micro-shelter was designed for four adults and was erected in a matter of weeks. Secluded among the trees of the national park, the concealed cabin can only be accessed by a footpath and enjoys an idyllic location next to a lake. While the exterior is clad in cedar to match its backdrop, the roof is decorated with metal seam panels for maximum durability.
Sponsored Content
La Pointe, Poisson Blanc Regional Park, Ottawa

Inside, the hidden hideaway features one room, but a loft space suspended from the ceiling by steel rods provides a private sleeping zone. The ground floor is home to a light and bright living area, complete with a kitchenette, lounge, and dining table – the latter of which can be lowered to create an additional bed. Rustic and minimalist, this beautiful tiny home also features a log-burning stove, an outdoor BBQ terrace and endless woodland scenery – what could be better than that?
Tiny mountain home, Salt Spring Island, British Columbia

This Airbnb tiny home can be found nestled in the woods of the highly sought-after Salt Spring Island in British Columbia. Just moments from Mount Maxwell Provincial Park, this custom-made cabin was built in 2019 and makes the most of the serene mountain landscape around which it stands. With three charming acres of land to play with, as well as an attractive creek, this dreamy dwelling is pure bliss.
Tiny mountain home, Salt Spring Island, British Columbia

Perfect for a romantic getaway, the stunning tiny house lies at the bottom of the Cranberry Valley and offers just 96 square feet of interior space. A lovely south-facing outdoor deck is the perfect spot for an evening drink or a romantic sunset dinner, while those that prefer outdoor adventure will adore the amazing hiking trails that can be found right outside the front door!
Sponsored Content
Tiny mountain home, Salt Spring Island, British Columbia

Inside, the abode boasts a cozy living room with a kitchen and seating area, while the loft space provides a spacious bedroom that enjoys views over the woodland. Simple timber cladding allows the home to subtly blend into its surroundings, while the interior is warm and traditional and perfectly reflects the scenery outside. There's also a separate washroom and open-air shower, for the ultimate natural bathing experience!
Le Lagöm, Lac-Beauport, Quebec

Known as Le Lagöm, a Swedish word meaning "just the right amount", this envy-inducing retreat can be found on a stunning elevated plot overlooking the mountains of Lac-Beauport and the Saint Laurent river. Secluded among towering trees, the timber tiny home has been described as an ecologic chalet and runs entirely off solar power – making it as attractive as it is sustainable.
Le Lagöm, Lac-Beauport, Quebec
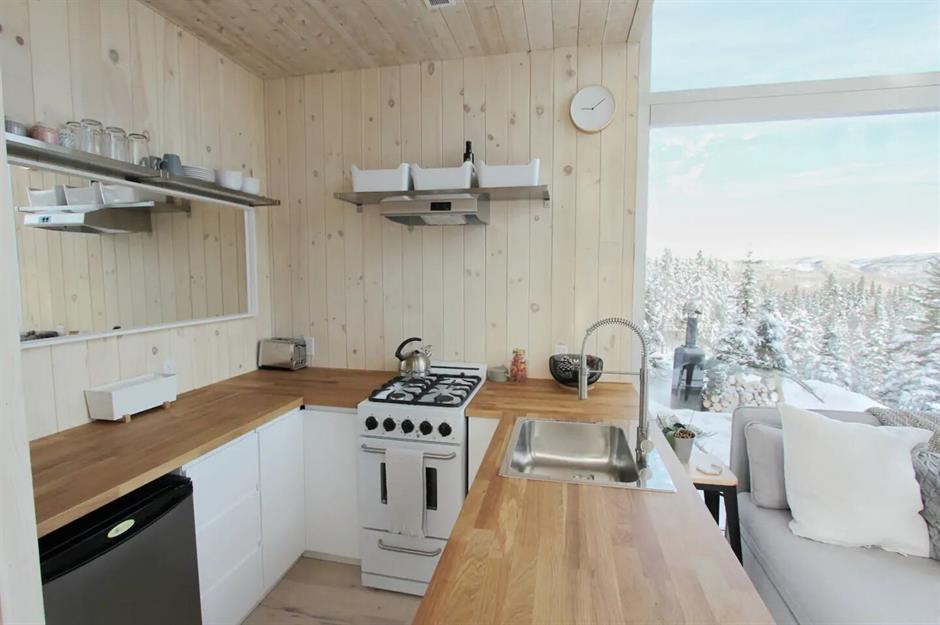
Designed to immerse the occupier in nature, this stylish and contemporary abode offers floor-to-ceiling windows and entire walls of glass, allowing for uninterrupted views. The interior covers 377 square feet and benefits from a spacious kitchen and an attractive lounge that leads directly onto an exterior desk – which comes complete with an outdoor living area, a hammock, and yoga mats! In winter, simply put your feet up and curl up around the log-burning stove.
Sponsored Content
Le Lagöm, Lac-Beauport, Quebec

The home's subtle interior palette also allows it to melt into the background – especially during the winter months when a blanket of snow covers the ground. Perfect for four guests, this compact cabin offers a sofa bed and a mezzanine level with a king-sized bed and a wood burner – the only spot to take in the beautiful sunsets that this area is renowned for. As far as hidden tiny homes go, Le Lagöm is up there with the best of them.
Loved this? Check out these big homes for sale for tiny bucks in Canada