Revealed: Inside Canada’s WEIRDEST Homes
The kookiest cribs in Canada
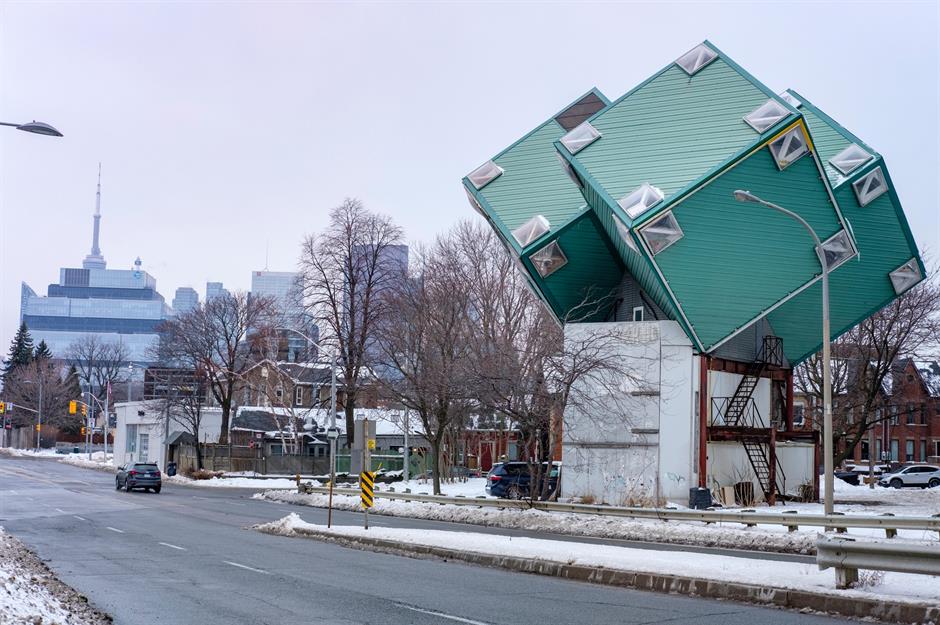
From Château Frontenac to the CN Tower, Canada is home to its fair share of cool architecture. But what about the buildings that have gained notoriety for being just a little bit barmy? From a house formed from three massive balancing cubes to an upside-down residence where visitors are forced to walk on the ceiling, these might just be the kookiest cribs in all of Canada. Click or scroll to explore the weirdest properties in the Great White North...
The Lego House, Toronto, Ontario
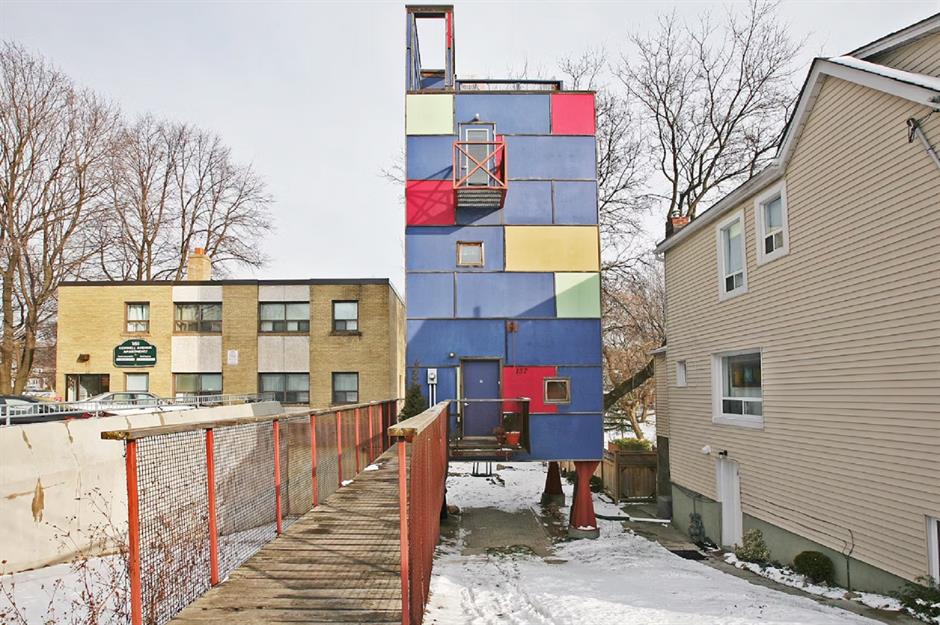
Designed by architect Rohan Walters in 2003, this unusual home has become affectionately known as The Lego House because it appears to have been constructed from giant versions of everyone's favorite building blocks. With its skinny frame, tiny stilt legs and multi-colored paint job, the pad has become a local attraction. In fact, Toronto Life described the place as, "A narrow, towering box on stilts that attracts more gawkers than a Rob Ford weigh-in." Walters was reportedly inspired by The Group of Seven, who remain some of Canada's most famous artists.
The Lego House, Toronto, Ontario
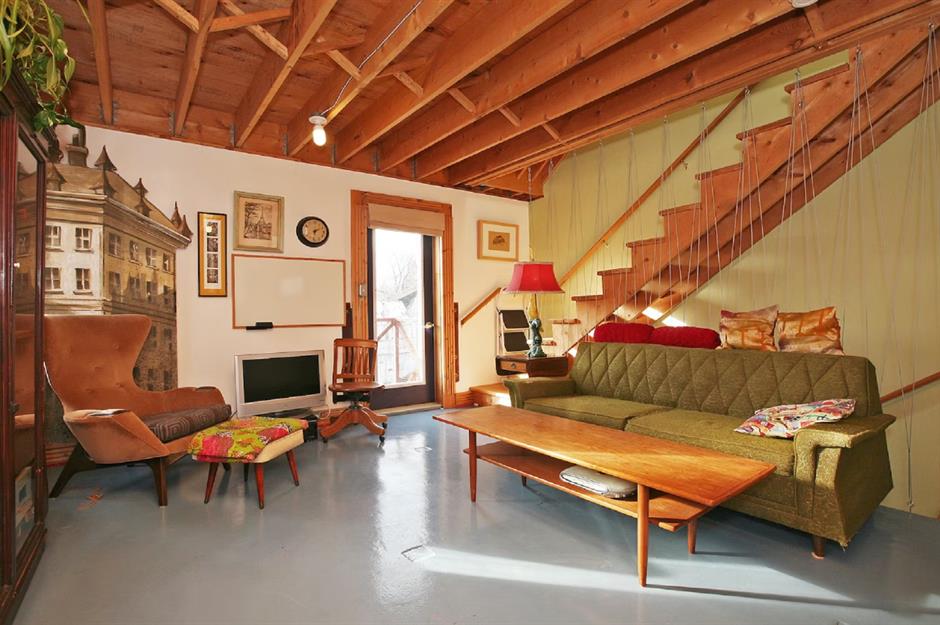
Walters chose to elevate the home off the ground with steel posts, which not only support the property but also create enough space for a parking spot below. Accessible via a 32-foot-long bridge, the towering residence is spread over four compact floors and offers 800 square feet of inside space. It benefits from a living room, a kitchen, one bedroom and one bathroom, all decorated with rustic beamed ceilings, minimalist open staircases and cute port-hole windows. It's also eco-friendly, with passive heating and cooling.
Sponsored Content
The Lego House, Toronto, Ontario
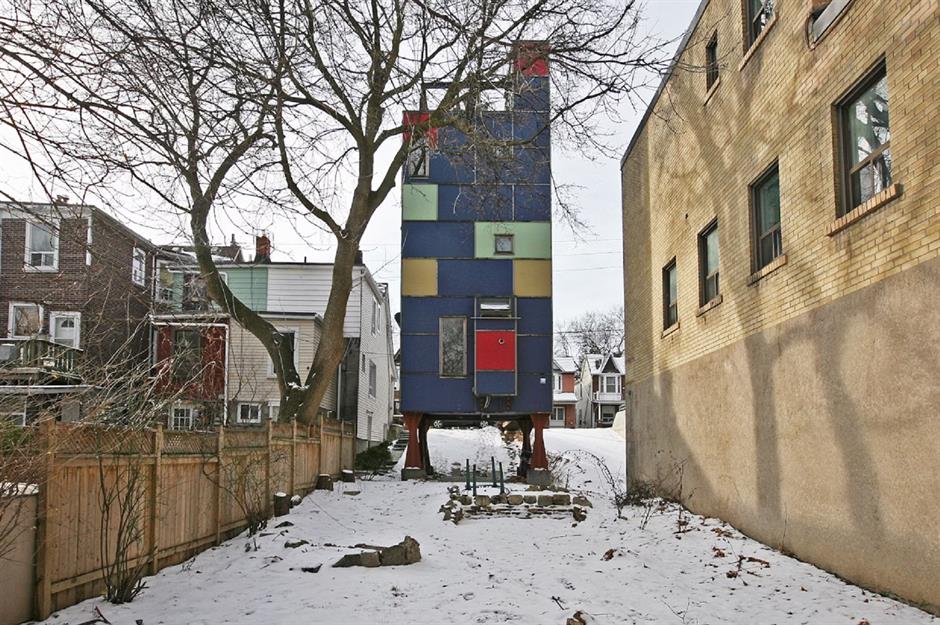
Head to the roof and you'll also find a deck, where neighborhood views can be savored – when it's not snowing, that is! In January 2012, the property landed on the market for CAD$349,000 ($256k). Two weeks later, it sold for way over the asking price, at CAD$475,000 ($348k). Since then, the stilt house has been given a makeover, and while the shape of the characterful façade remains intact, it has received a fresh coat of paint in a slightly more neutral shade.
Leslieville's Crazy Doll House, Toronto, Ontario
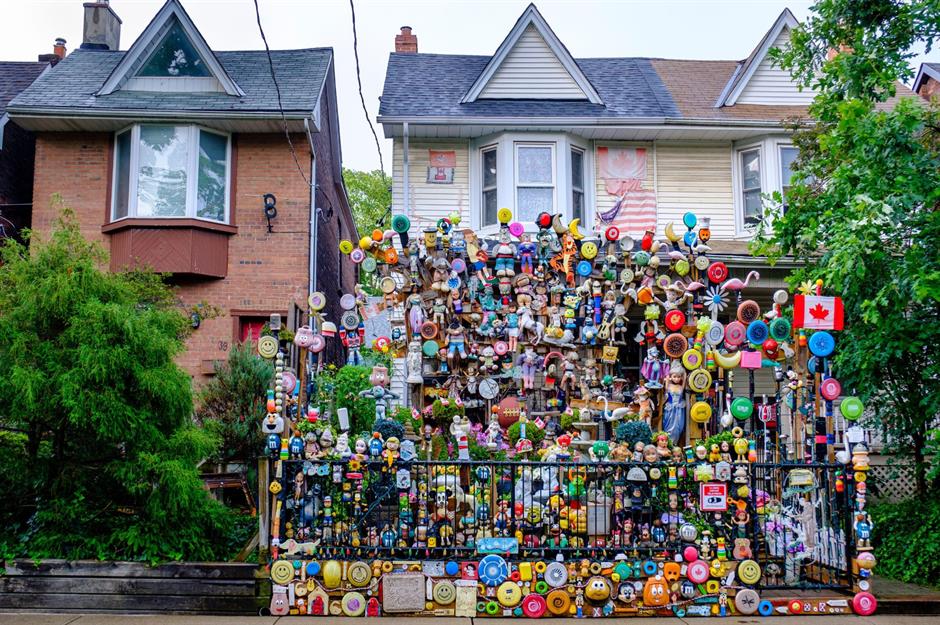
Sometimes, properties are given names that don't necessarily suit them. But that could never be said for Leslieville's Crazy Doll House. Now something of a local legend, the pad attracts countless visitors who are keen to take a few photos of its rather distinctive exterior...
Leslieville's Crazy Doll House, Toronto, Ontario
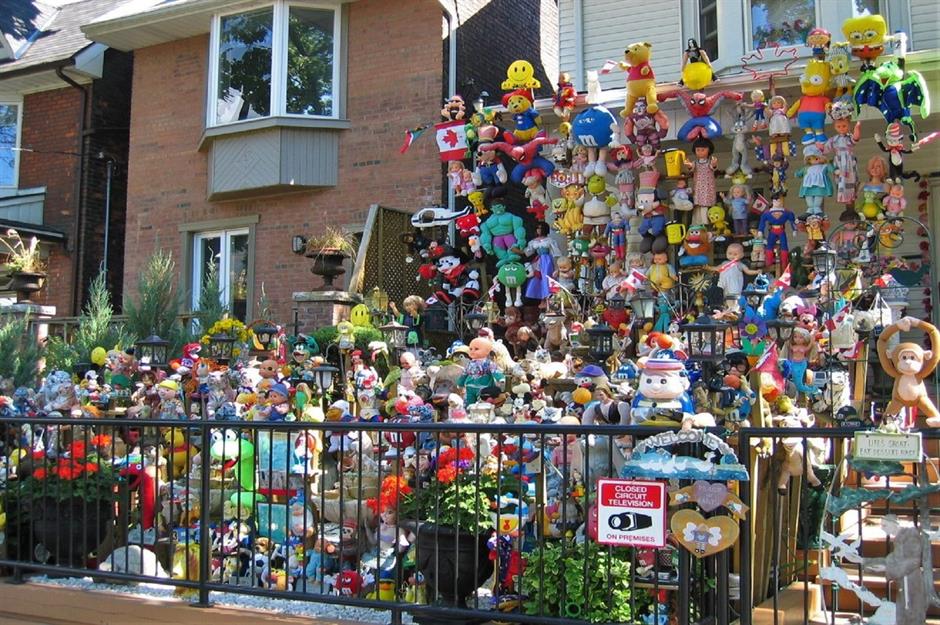
Leslieville is a quiet neighborhood in Toronto known for its street art, but this house takes things a step further. According to Atlas Obscura, owner Shirley Sumaiser has been collecting stuffed toys and plastic figurines for more than two decades, displaying every single one in the front yard of her home. From the gate that leads inside to the exterior wall of the house, every inch is embellished.
Sponsored Content
Leslieville's Crazy Doll House, Toronto, Ontario
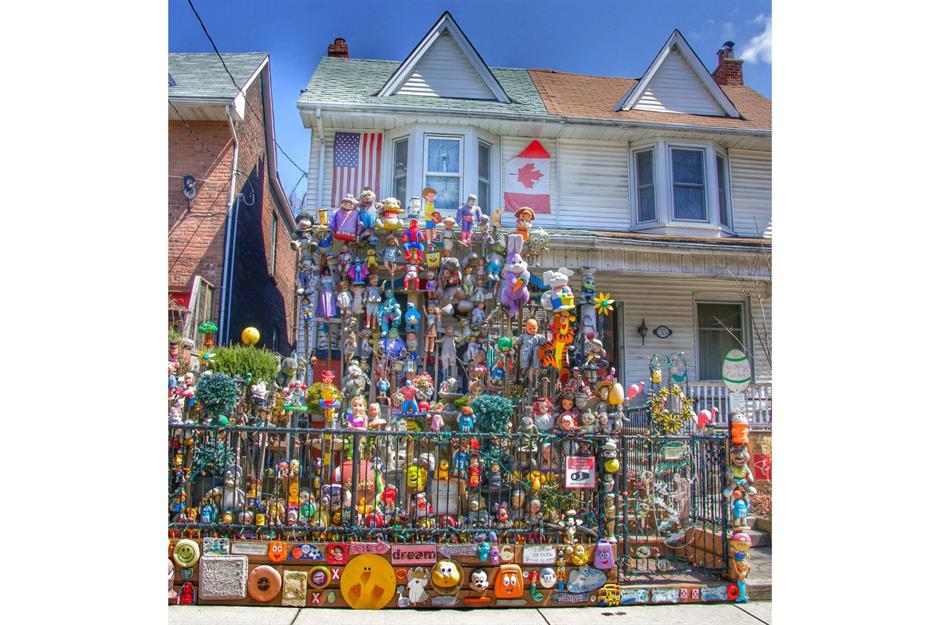
The display often changes, but no matter when you pay a visit you'll spot action heroes, cuddly toys, Troll dolls and various plaques and signs. There are even frisbees glued to the front wall, while at Christmas you might even spot a snowman or two. Unsurprisingly, the property has divided people. While The Daily Mail called the pad a house that "childhood dreams are made of," Flickr user Alyssa Black called it the "creepiest house in Toronto." Cool or a real estate nightmare? You decide!
Les Maisons de Bouteilles, Wellington, Prince Edward Island
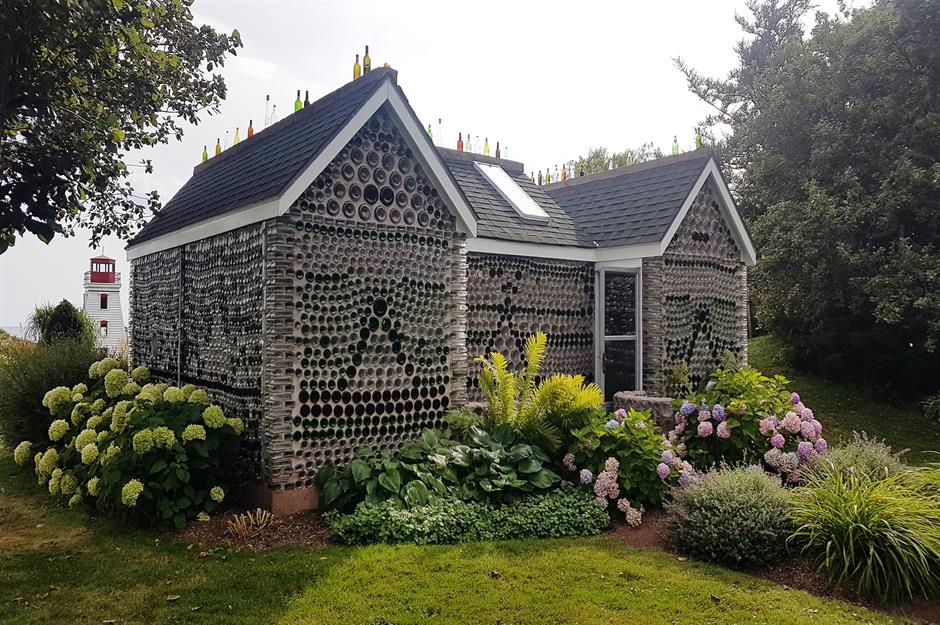
Another aptly named residence, Les Maisons de Bouteilles translates to The Bottle Houses. Located in Cape-Egmont on Prince Edward Island, the properties were the brainchild of the late Édouard T Arsenault, who was inspired by a postcard he received from his daughter, Réjeanne, in 1979. On the card, there was a picture of a glass castle, an attraction Réjeanne had visited on Vancouver Island. That summer, Édouard began collecting bottles from his neighbors and friends, as well as from local restaurants and community dance halls.
Les Maisons de Bouteilles, Wellington, Prince Edward Island
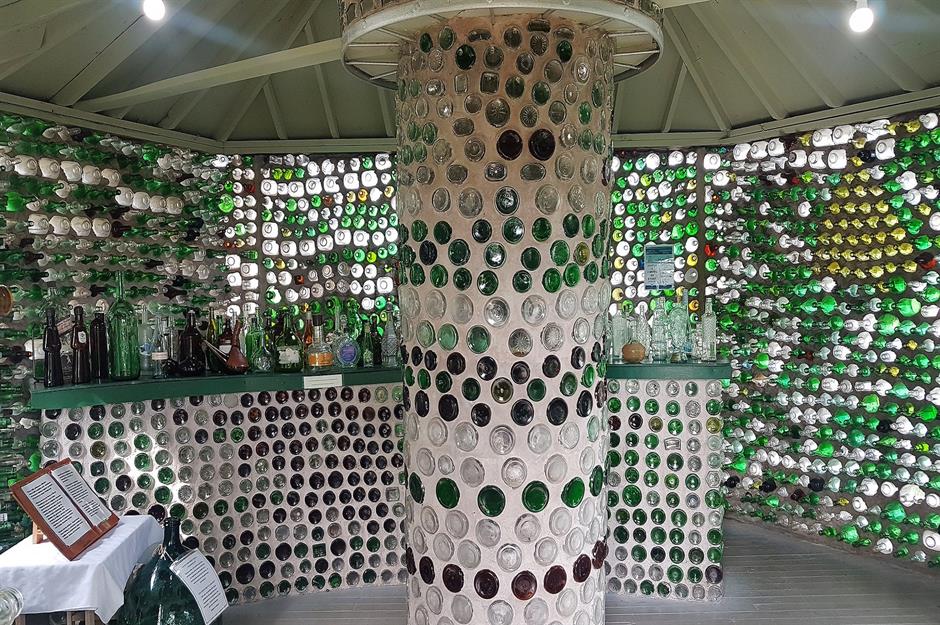
Édouard spent months cleaning the bottles, getting them ready for his self-build project. Finally, in the spring of 1980, he began constructing the property. With its six-gabled exterior, the house soon attracted visitors and, in 1981, it was officially opened to the public.
Sponsored Content
Les Maisons de Bouteilles, Wellington, Prince Edward Island
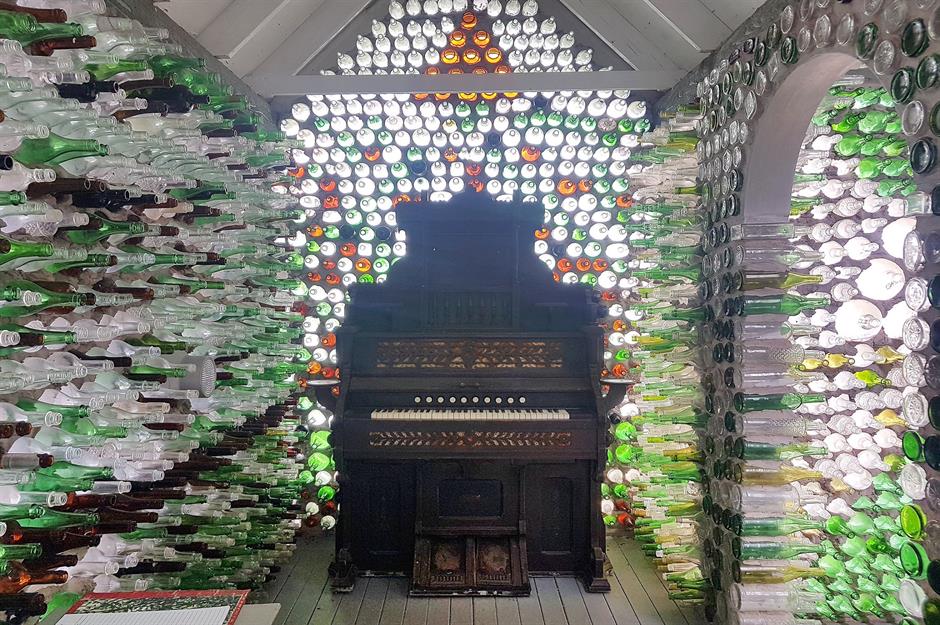
Finding it difficult to stop at just one home, Édouard went on to build more. Between 1980 and 1984, he built a house, a tavern and a gift shop, cementing over 25,000 bottles into place to create the bold structures. The tavern features approximately 8,000 bottles, the chapel 10,000 and the house 12,000! Today, the unusual residences are open to visitors every day during the summer months.
Free Spirit Spheres, Vancouver Island, British Columbia
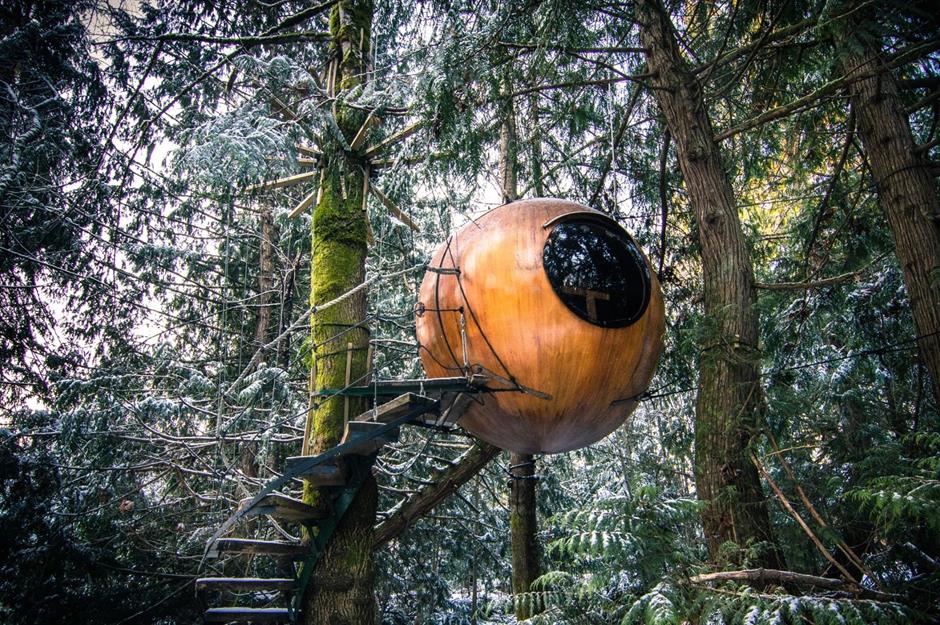
If you happen to be strolling through the woodlands that line Qualicum Beach on Vancouver Island, then don't forget to look up, because hanging from the tree branches you'll find some of Canada's most unusual homes. The three amazing treehouses were designed and built by local man, Tom Chudleigh, who was inspired by biomimicry, which, according to the Biomimicry Institute, is "a practice that learns from and mimics the strategies found in nature to solve human design challenges."
Free Spirit Spheres, Vancouver Island, British Columbia
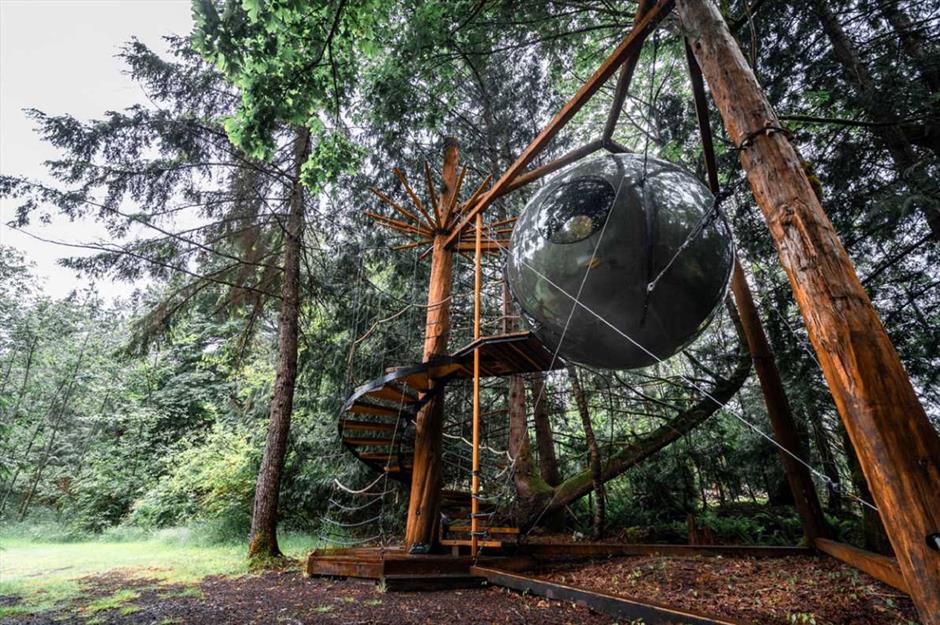
The Free Spirit Spheres, known as Eryn, Melody and Luna, each have a circular nut shape. According to Tom, the shape distributes any impact stress and helps the structures be resistant to punctures or cracking. Formed from fiberglass, they are lightweight, which makes them durable and perfect for hanging. Each sphere is held in the air using a series of suspension ropes, which stretch to absorb some of the force. Tom says these tethers were inspired by the beauty and function of spider webs.
Sponsored Content
Free Spirit Spheres, Vancouver Island, British Columbia
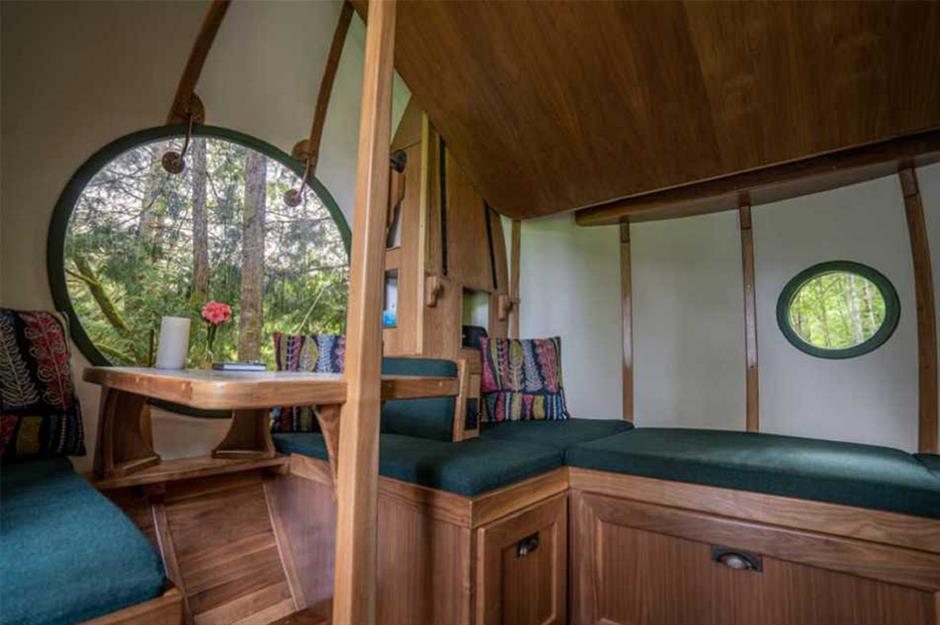
As three of the world's coolest cabins, the floating structures each have a compact living and sleeping space, with round windows and rotund entrance doors, much like hobbit homes. Completely handmade, they have built-in seating, custom furnishings and hidden storage, as well as everything guests could need for a night away, including a dining table and a bed. Each cabin also benefits from a private bathroom that's located on the ground floor.
Shipping container home, Vancouver, British Columbia
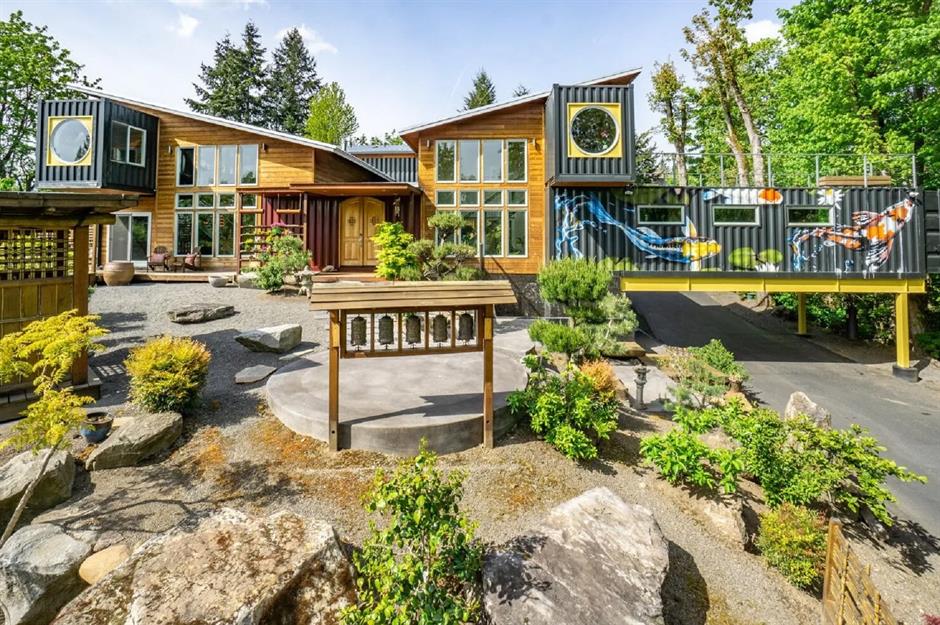
Part family home, part artistic masterpiece, this dazzling property lies in the city of Vancouver and is almost too unusual to be true. Custom built in 2015, the luxurious home was crafted from 11 individual shipping containers, creating a bold, 4,074-square-roof pad with a boxy, angular façade and higgledy-piggledy rooflines.
Shipping container home, Vancouver, British Columbia
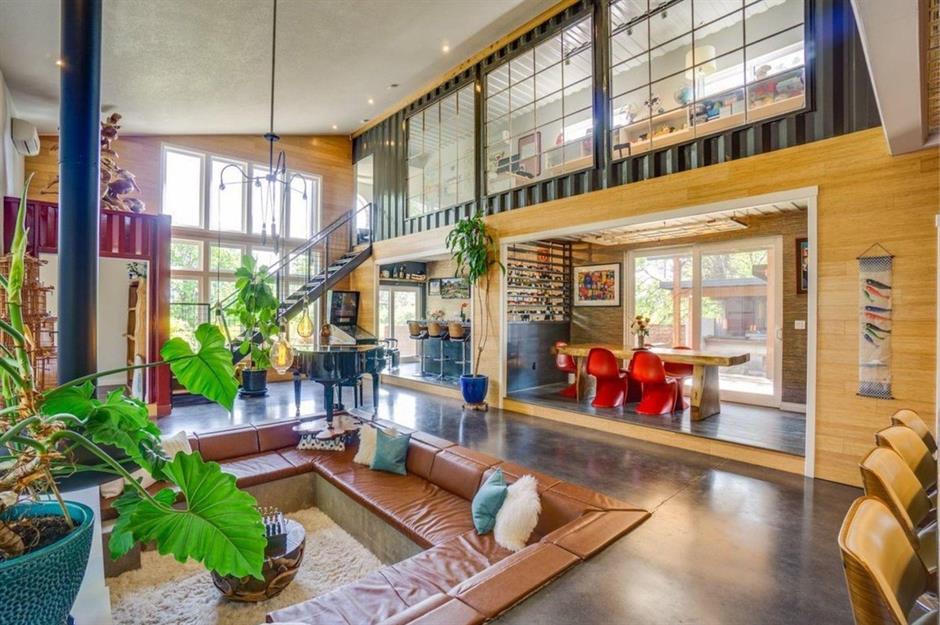
Inside, the shipping container home features a grand open-plan living room with a dining zone, a kitchen, four bedrooms and five bathrooms. Blending industrial design details with modern flair, the property has exposed corrugated steel walls, soaring ceilings and large windows.
Sponsored Content
Shipping container home, Vancouver, British Columbia
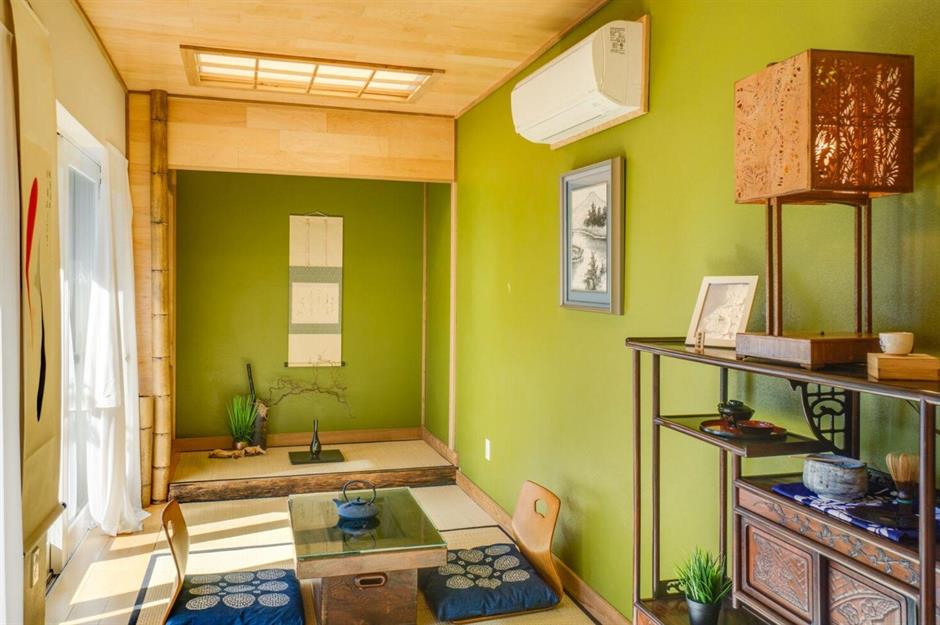
This incredible home comes equipped with plenty of odd features, too, including a sunken conversation pit, walls featuring hand-painted Koi carp and a mini Buddhist temple in the backyard. There's even a gorgeous Japanese tea room, which doubles as a space for yoga and meditation. Weird? Yes! Beautiful? Absolutely!
Habitat 67, Montreal, Quebec
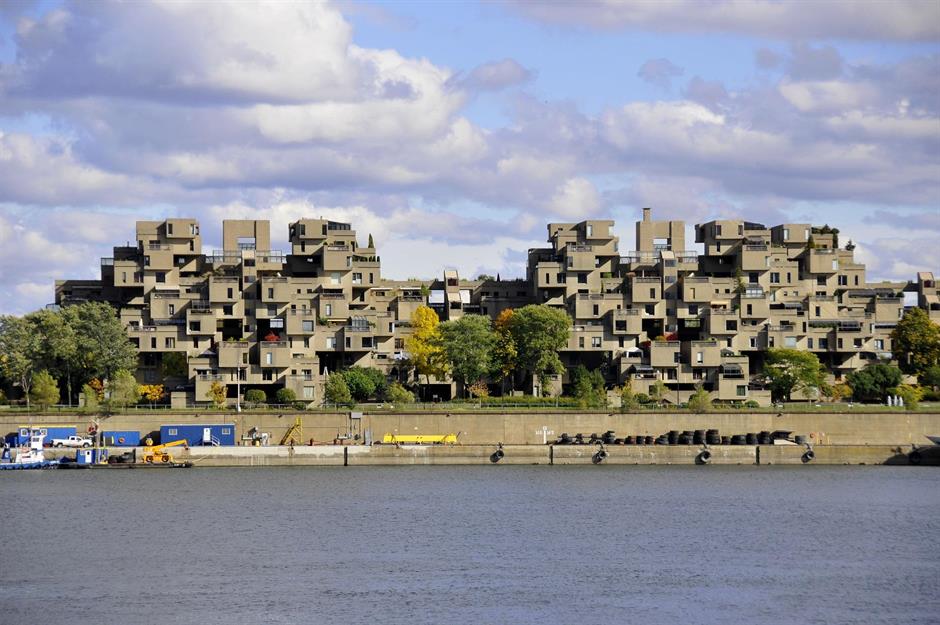
Habitat 67 in Montreal could well be one of the strangest space-age buildings in the world. The unconventional housing complex was designed by ambitious architect Moshe Safdie in 1967, when he was 23 years old. It's his submission to a local government competition that was seeking ideas for reimagining apartment living. This was Moshe’s first design and after his concept won the competition, 90 similar structures were built for Expo 67, Montreal’s 1967 World's Fair. Sadly, only two remain today.
Habitat 67, Montreal, Quebec
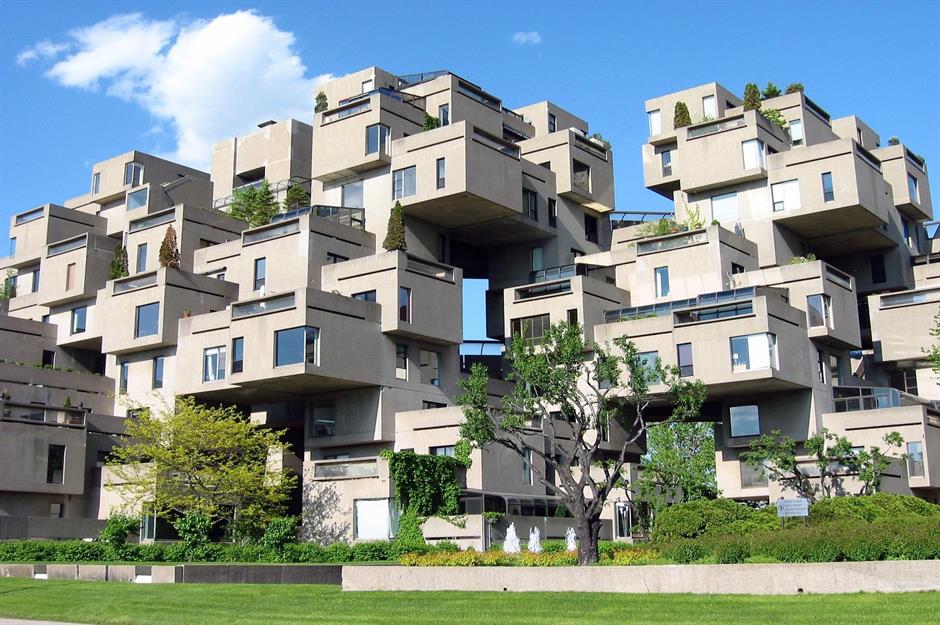
The brilliant brutalist building is located on the banks of the Saint Lawrence River and is formed from 354 identical prefabricated units, arranged in ambitious and varying configurations. The result resembles Tetris blocks falling into position. Spread over 12 floors, the property features 146 individual homes, each with its own private terrace. Built almost entirely from concrete, Habitat 67 is still home to many residences and is also open to visitors, who can book a guided tour.
Sponsored Content
Habitat 67, Montreal, Quebec
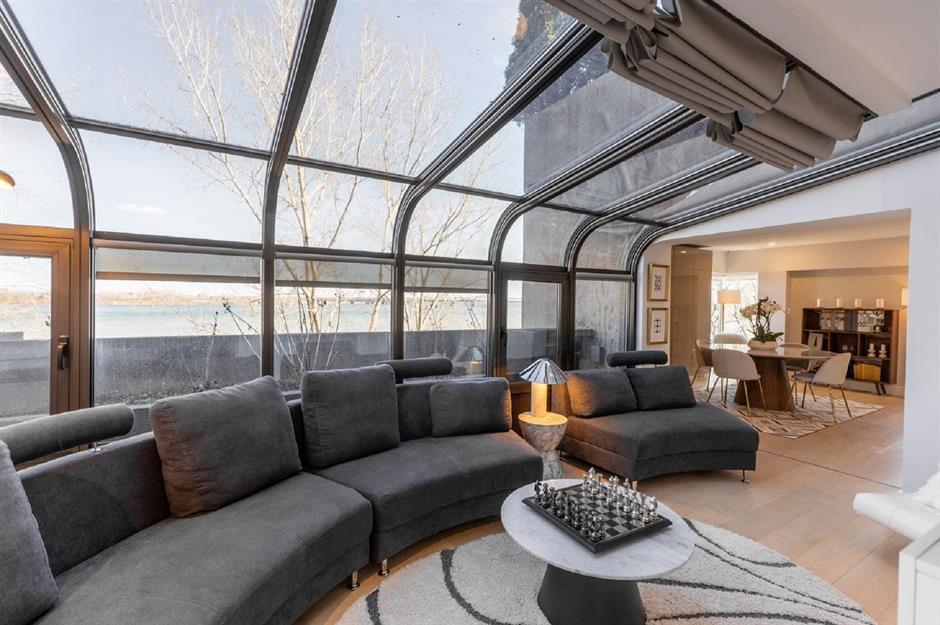
Each apartment inside Habitat 67 is attractive, with extensive glass and curving walls. But they don't come cheap: this gorgeous home hit the market in August 2022 for a cool CAD$1.8 million ($1.3m) despite measuring just 2,100 square feet and having only two bedrooms. Habitat 67 was praised around the world when it was first designed and remains a popular piece of Montreal architecture to this day. Like it or loathe it, it's clearly iconic.
Cob Cottage, Mayne Island, British Columbia
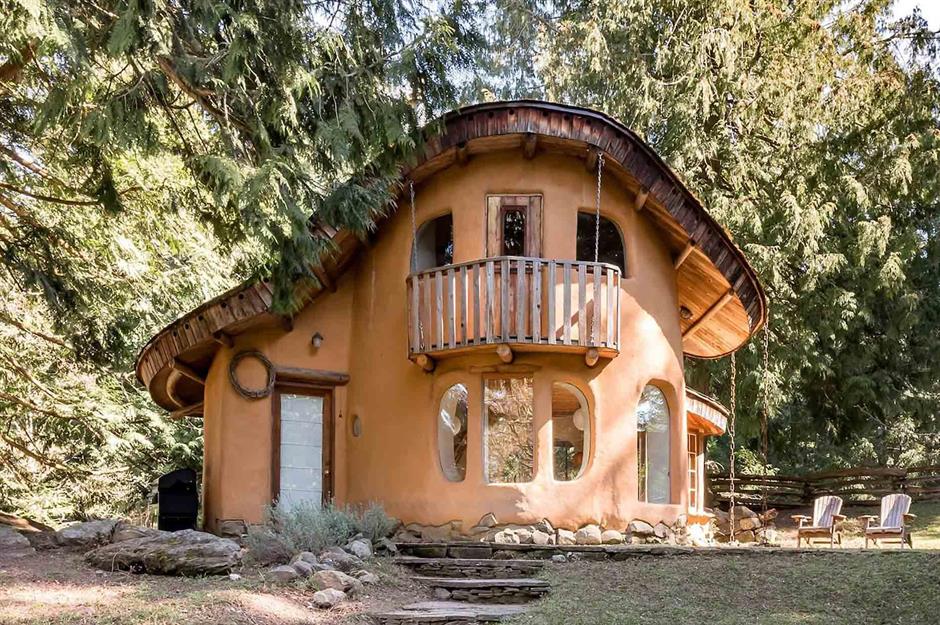
It may be highly unusual, but Cob Cottage in Mayne Island, British Columbia, is also undeniably quaint. In fact, homes don't get much more magical than this. Hidden inside a dense forest, the petite property has no end of curb appeal and appears plucked from the pages of Hansel and Gretel, thanks to its curved walls, narrow windows, mushroom-like roof and pretty Juliette balcony.
Cob Cottage, Mayne Island, British Columbia
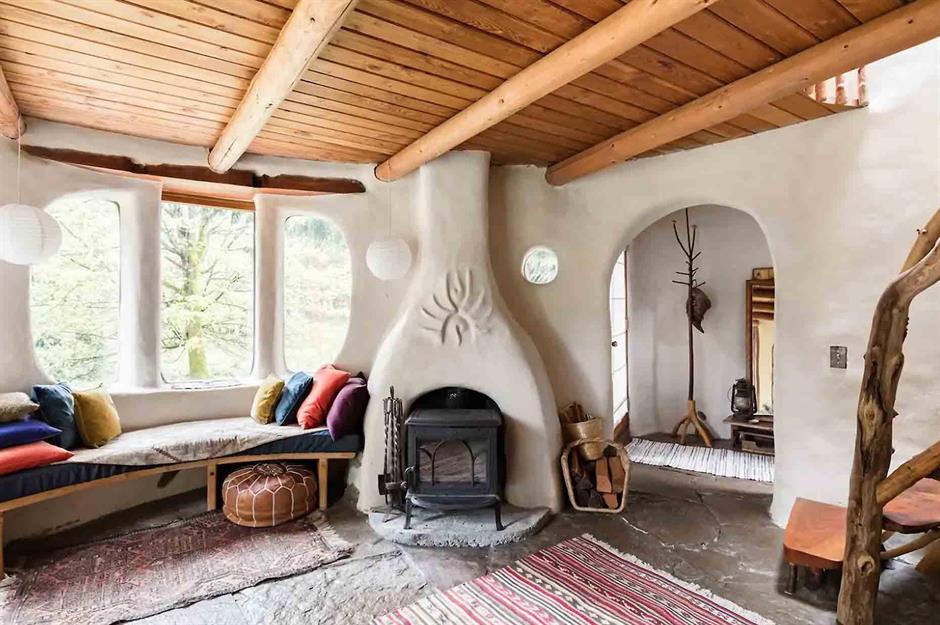
A popular holiday home, the retreat is hand-sculpted from cob, a natural material crafted from soil, organic matter, water and sometimes lime. Highly malleable, building with cob allows you to hand-shape your walls and interior fixtures, resulting in rustic surfaces and unusual formations, such as the curving windows, doorways and kiva fireplaces inside the home.
Sponsored Content
Cob Cottage, Mayne Island, British Columbia
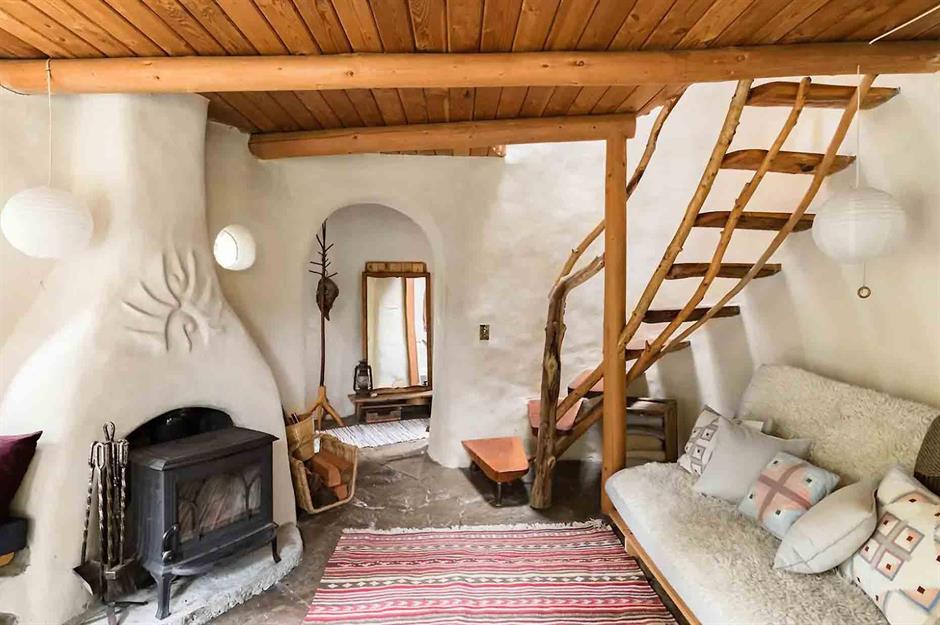
The fairytale cottage comfortably sleeps two and includes a small kitchen and living area, complete with an intricately crafted staircase shaped out of branches and tree trunks. Upstairs there's a bright bedroom with a rotund ceiling decorated with exposed beams and a closet with a tree branch for a door handle.
Upside Down House, Niagara Falls, Ontario
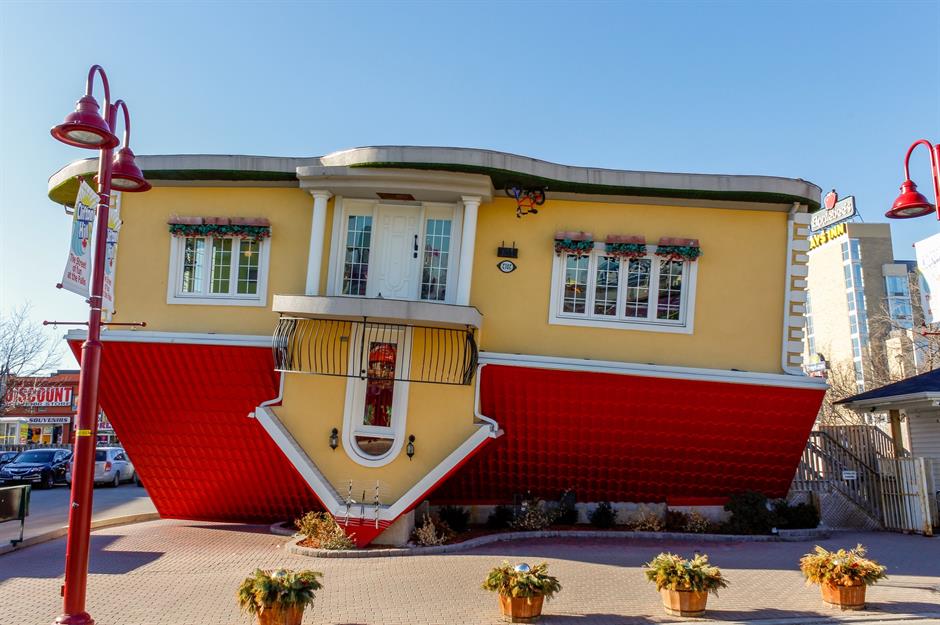
Positioned moments from iconic Niagara Falls, this colorful property is enough to make your head hurt. Known as The Upside Down House, the property was constructed in 2012 by Lego enthusiast, Marek Cyran, and his partner, Adam Nielbvowicz. While no one actually lives inside, it's open to the public. Truly mind-boggling, things don't get any less perplexing inside...
Upside Down House, Niagara Falls, Ontario
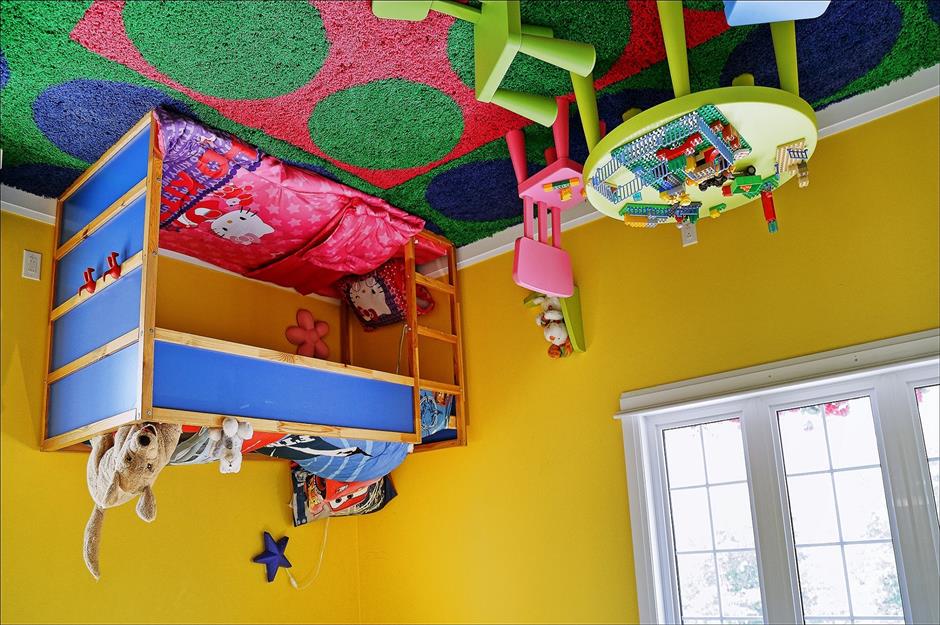
If you're lucky enough to make it through the front door, you’ll find yourself standing on the ceiling, with furnishings affixed above your head. The whole house has been inverted, so every room is completely upside down. Plus, making things even more confusing, the property sits on a tilt, so many of the floors and walls appear crooked.
Sponsored Content
Upside Down House, Niagara Falls, Ontario
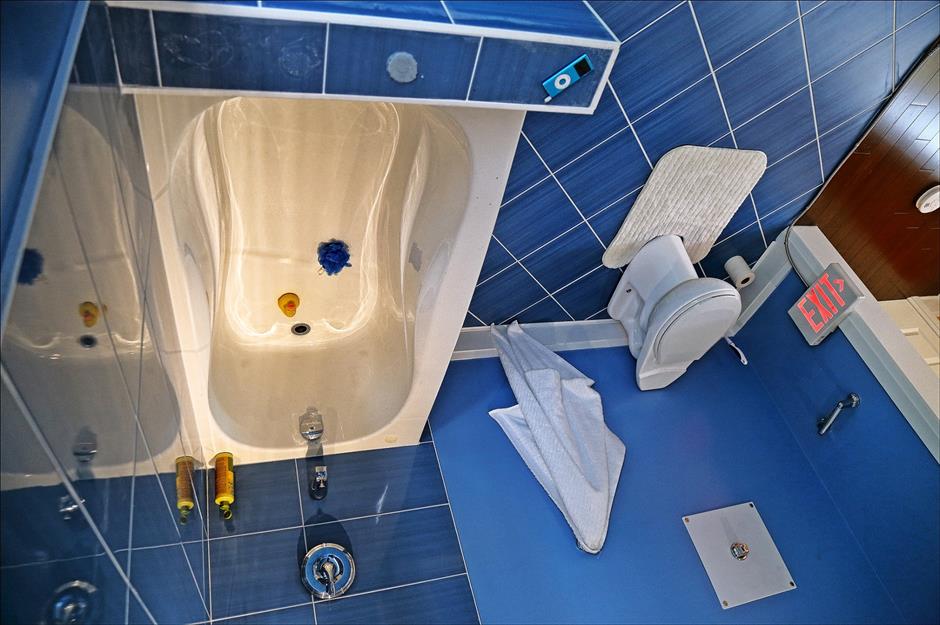
Dizzyingly decorated, the home features vividly painted walls and bold furnishings in clashing shades. There's a vibrant playroom, a bright blue bathroom and a yellow kitchen. Certainly a unique photo opp, the pad is open to the public, allowing you to have a go at living in the Upside Down.
The m.o.r.e. CLT Cabin, La Pêche, Québec
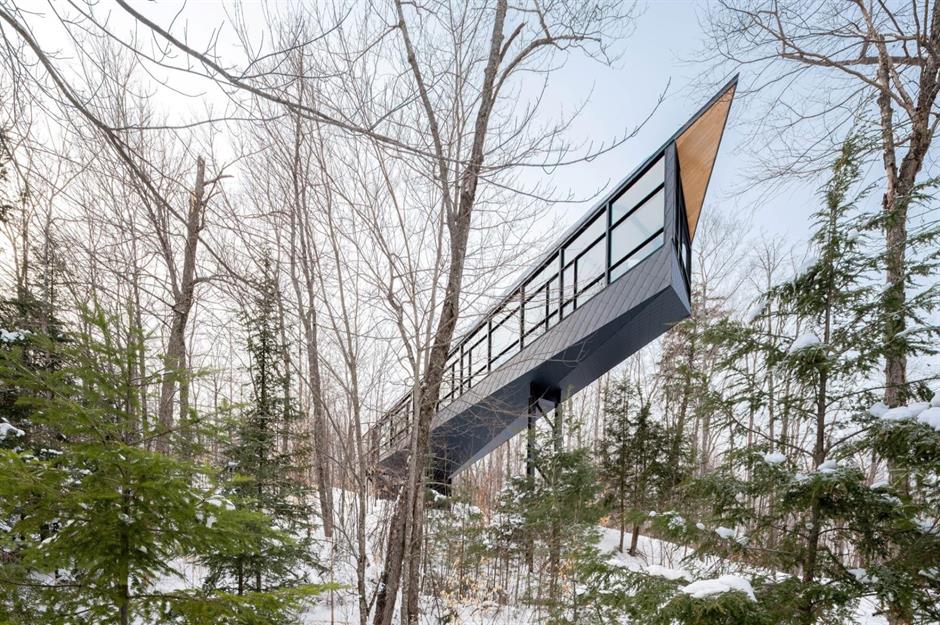
Undoubtedly one of the world's most remarkable remote retreats, the m.o.r.e. CLT Cabin can be found in La Pêche, Quebec, close to the Gatineau River, and was inspired by the classic North American cottage. Designed by Kariouk Architects, the award-winning home measures just 900 square feet and was meticulously crafted to perfectly suit its exposed environment. Angular, dramatic and beautiful, it's far more than an unusual home.
The m.o.r.e. CLT Cabin, La Pêche, Québec
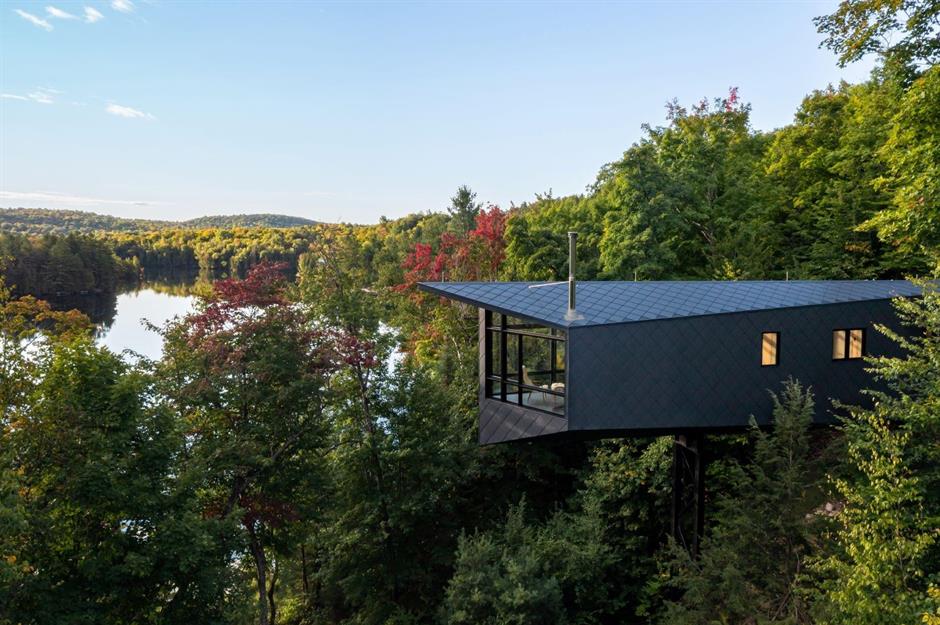
The contemporary cabin slots right into the surrounding landscape. It engages with the local flora and fauna, while not impacting the land in any way. To achieve this, the property was positioned on concrete feet with a steel 'mast' that elevates it off the ground. This reduced the size of the foundations needed and allowed for jaw-dropping views from the interior. The structure itself was crafted from CLT (cross-laminated timber), a low-impact building material created from layers of solid wood that have been glued together.
Sponsored Content
The m.o.r.e. CLT Cabin, La Pêche, Québec
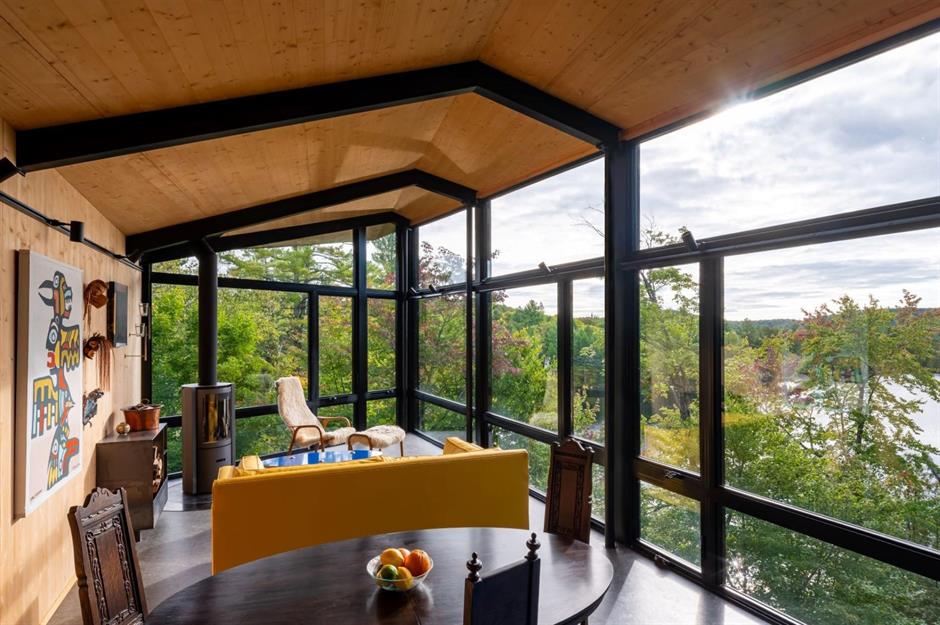
The dramatic property features a cozy, stylish and well-equipped interior, with everything you could need for daily life. There's a snug lounge, a dining area, a kitchen, two bedrooms, a bathroom and a utility room. Décor-wise, it's all about natural wood, glulam beams, exposed steel elements and, of course, lots of glass. Entirely off-grid, the home is powered by solar panels and was elevated to just the right height to make use of natural breezes for cross-ventilation. How's that for clever?
The Cube House, Toronto, Ontario
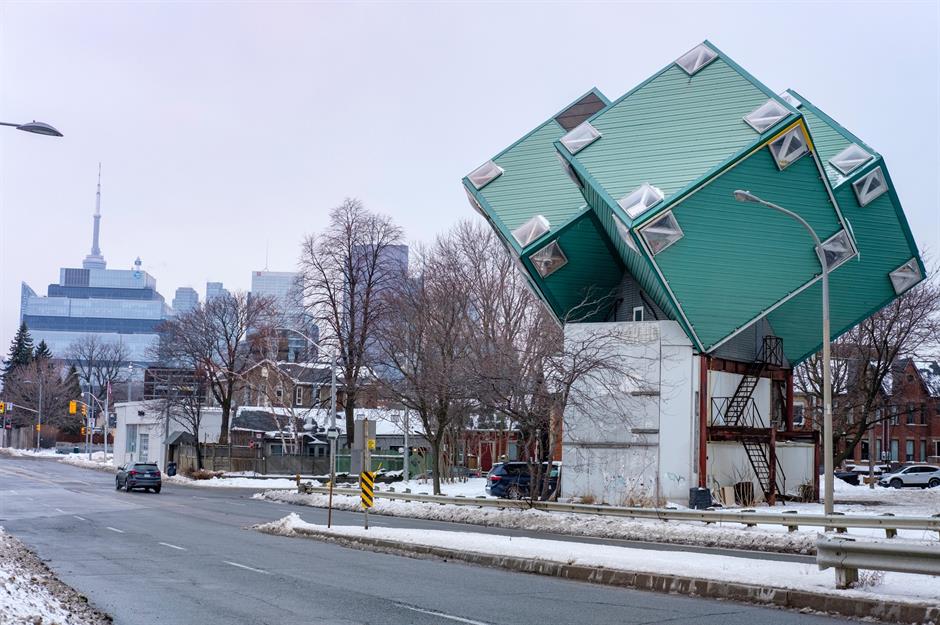
We know what you're thinking; there's no way this bizarre structure is a house. Well, you're wrong! It was built in 1996 by architect Ben Kutner and his partner, Jeff Brown. The pair were inspired by the optical illusion cube complex that Dutch architect Piet Blom designed in Rotterdam in the early 1980s. It apparently took them 10 years to obtain permission from the city to build the structure and, according to the Daily Hive, they initially intended to build seven cubes but eventually settled on three.
The Cube House, Toronto, Ontario
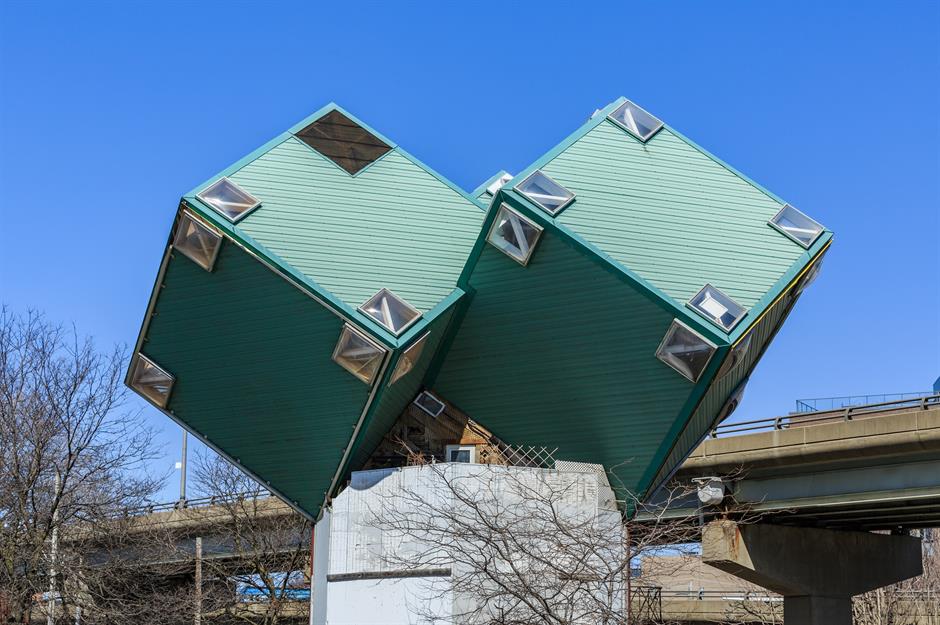
The home lies in the heart of Toronto, right next to the Don Valley Parkway expressway and the Adelaide East overpass. It features a cube-shaped base topped by three balancing boxes arranged tip to tip. Each box is supported by a large metal pole and is home to an apartment, laid out over multiple storys. Despite appearances, the property measures a rather impressive 9,000 square feet in total. It was also utilized as a billboard, with the side facing the overpass plastered with various advertisements over the years.
Sponsored Content
The Cube House, Toronto, Ontario
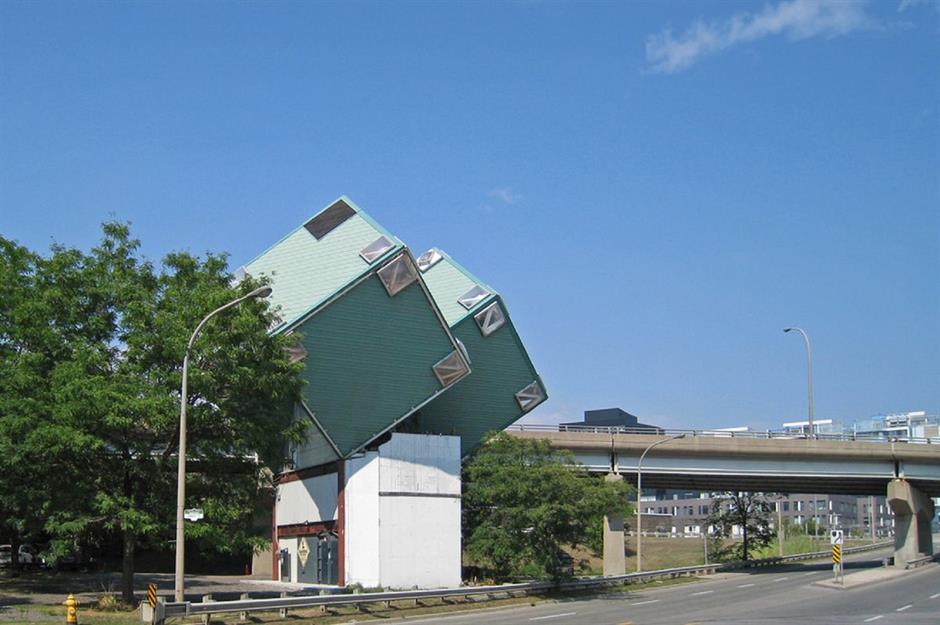
While we can't step inside, we can confirm that the interiors have unusual windows, sloping walls and plenty of unique built-ins that make the most of the building's shape. Amazingly, the property was listed for sale in 2017 for a cool CAD$3.8 million ($2.8m) but by 2018 was at risk of being demolished. Plans for a 35-story residential tower have been proposed on the land upon which the property sits. While there's talk of the structure being relocated to a new plot, the future of The Cube House is very much still hanging in the balance.
Reference links to original sources may not appear in this version – to view the piece in full, please see www.loveproperty.com