Would you guess Jonathan Van Ness lives here?
Inside the fashionable homes of the Fab Five

Now famed around the world for their impeccable taste and impeachable style, the Fab Five represent everything that most of us strive for in our lives: organisation, creativity, confidence, and sense of self. Curious to see how well the boys practice what they preach in their own lives? Click or scroll through to peek inside the homes of these five talents, including Bobby Berk's desert oasis, and discover how their lives look when the cameras aren't rolling!
Jonathan Van Ness's cabin in the city, New York

Fan-favourite Jonathan Van Ness, who uses the pronouns he, she and they, has a larger-than-life personality, with personal flair oozing out of every pore. He hit the headlines in September, when he broke down in tears after a discussion with actor Dax Shepherd about trans rights that left him "emotionally exhausted," according to The Independent. As the show’s grooming expert, Jonathan knows what it means to express oneself, but for those familiar with Jonathan’s brand, the inside of his posh New York City pad might come as a surprise!
Jonathan Van Ness's cabin in the city, New York
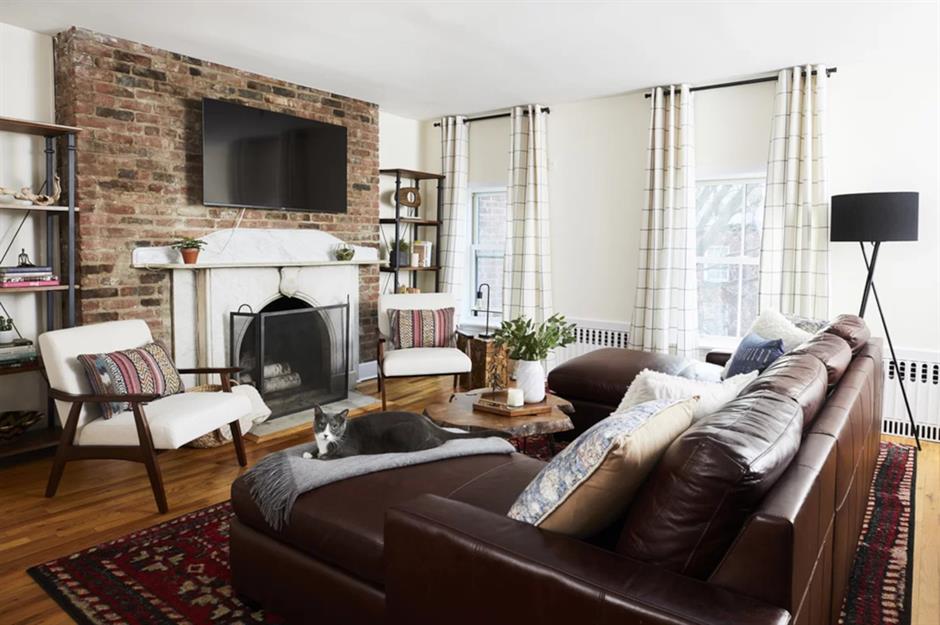
In stark contrast to his colourful and flamboyant appearance, Jonathan’s New York home is sleek, understated, and surprisingly masculine. Exposed brick, hardwood floors, a dark oriental rug, and a brown leather sofa create a living space that is sophisticated and warm. White upholstered chairs and curtains help brighten the space, as does the white marble fireplace, which serves as the focal point for the living room.
Sponsored Content
Jonathan Van Ness's cabin in the city, New York
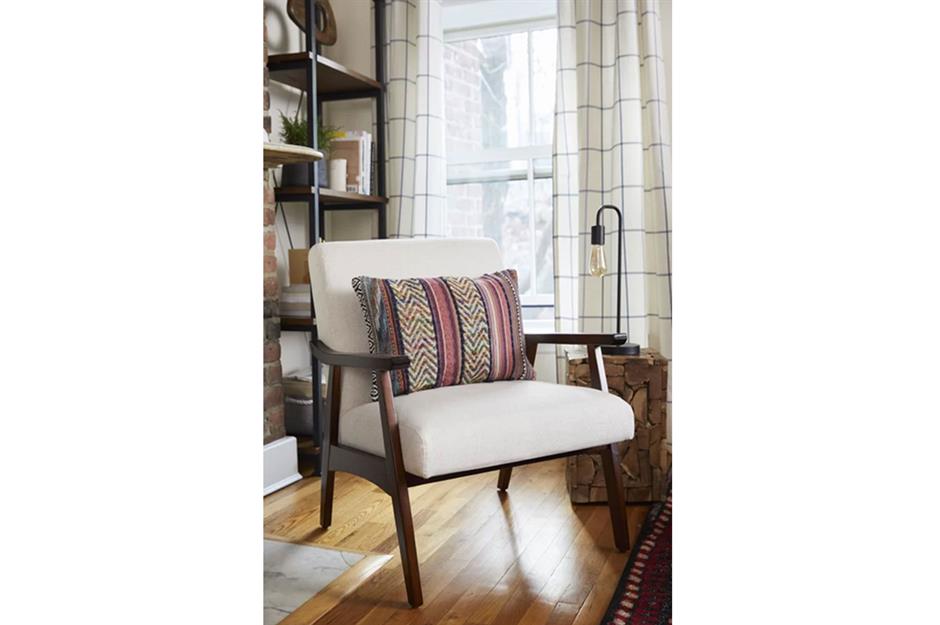
Jonathan’s vibrant personality is still apparent through accents such as cosy textiles and warm wooden furnishings, creating the desired ‘cabin in the city’ aesthetic. We love this mid-century-style feature chair, paired with a cool, industrial-style lamp featuring an exposed bulb.
Jonathan Van Ness's cabin in the city, New York
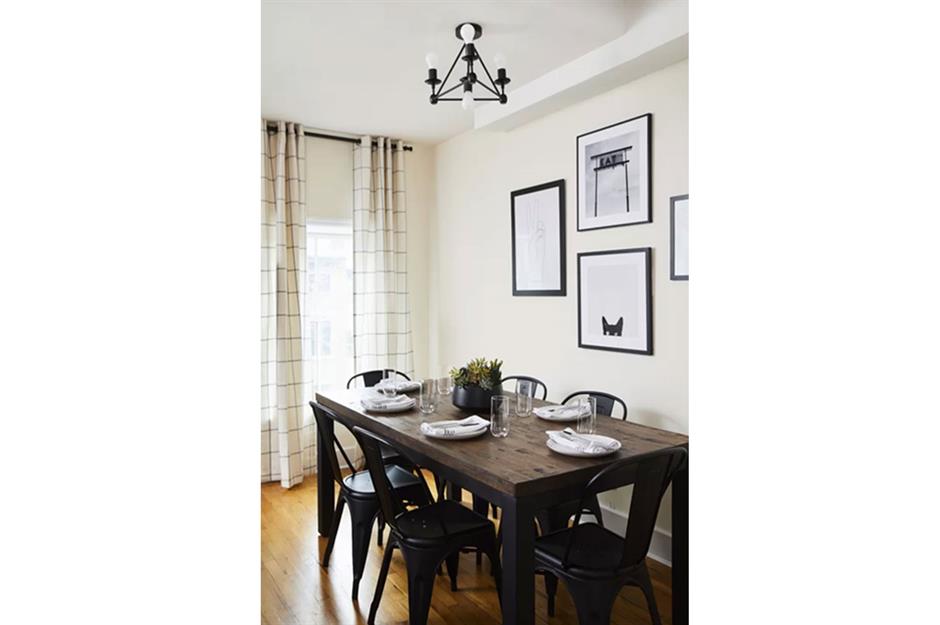
The living area flows seamlessly into the dining room, which features a polished dark wood table and matching black metal dining chairs. The gallery wall behind the table adds a whimsical touch and pays tribute to a few of Jonathan’s furry friends.
Jonathan Van Ness's cabin in the city, New York
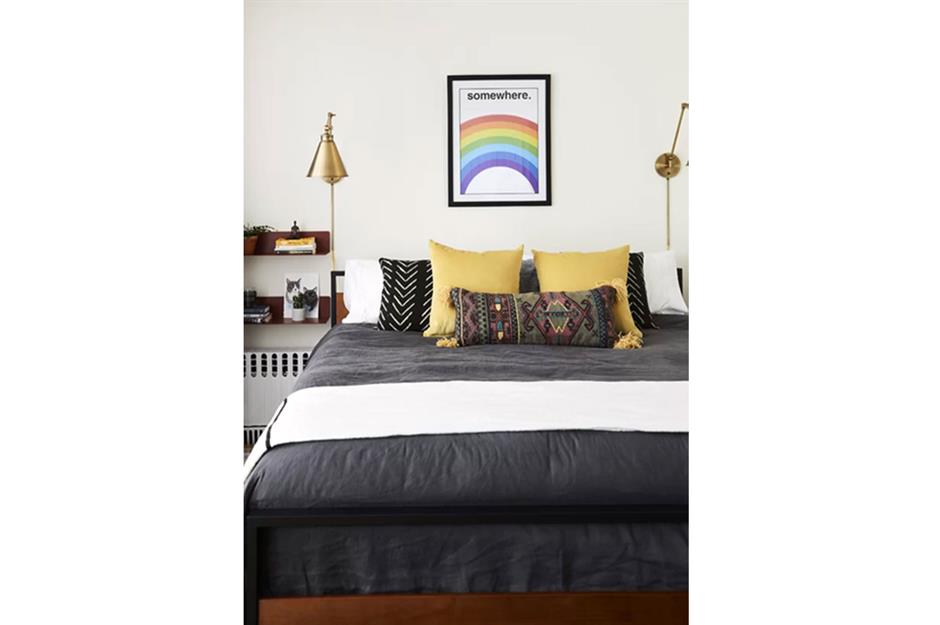
Cosy textiles can also be found in Jonathan’s bedroom, which maintains the sleek, dark colour palette of the living space. The warm wooden bedframe and brass lamps continue the theme of masculine sophistication, while the rainbow poster framed above the bed adds another characteristic pop of colour and creativity to the space.
Sponsored Content
Kamaro Brown's Woodland Hills home, California

Identified as the ‘culture expert’ of the Fab Five, Kamaro Brown is a man of many talents—TV host, TV personality, author, and activist to name but a few. Kamaro made his TV debut back in 2004 on The Real World: Philadelphia, and since then has been a popular fixture in a range of talk shows, reality shows, game shows, and even web series.
Kamaro Brown's Woodland Hills home, California
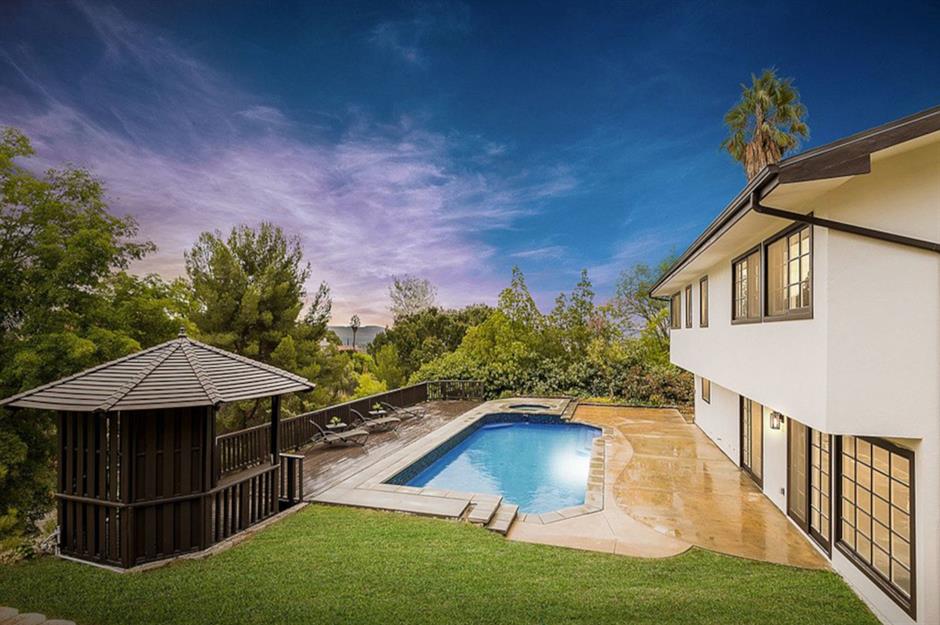
Kamaro purchased his most recent home, a 2,622-square-foot, five-bed, five-bath residence in Woodland Hills, California, for just over $1.2 million (£1m) back in 2019. The newly remodelled property includes a back patio leading down to a pool, hot tub, wooden deck, and charming gazebo, perfect for outdoor entertaining.
Kamaro Brown's Woodland Hills home, California
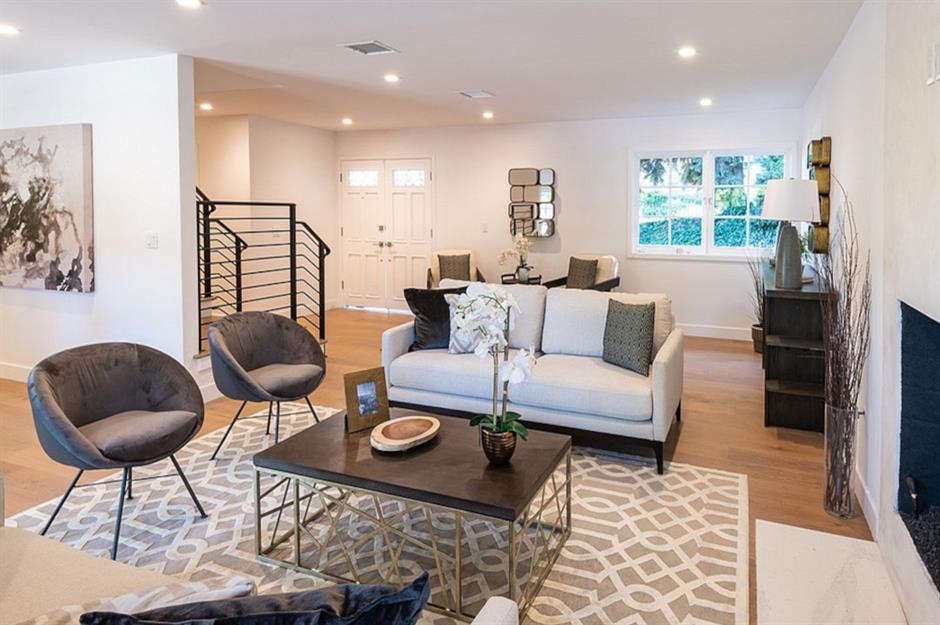
Inside, the home’s recent refurbishments are on full display, with hardwood floors, a large concrete fireplace, and an open floorplan. The first floor includes a spacious living area, which flows seamlessly into the dining room and kitchen. Tucked away behind the kitchen, a cosy den provides the option for more intimate entertaining.
Sponsored Content
Kamaro Brown's Woodland Hills home, California
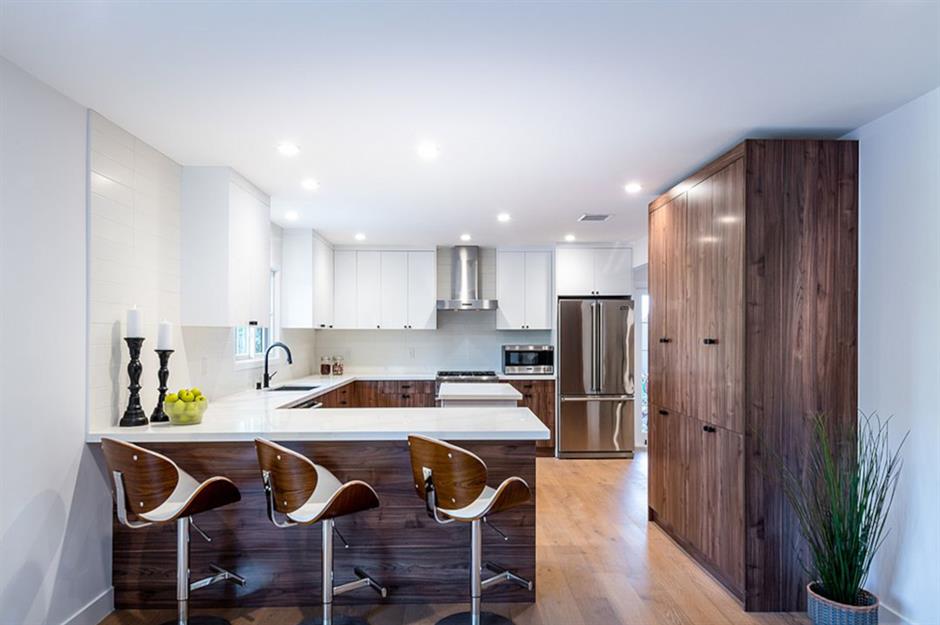
The kitchen itself is a modern masterpiece, with Viking appliances, European-style cabinets, quartz countertops, and a custom splashback. The island bar provides a place for guests to congregate while the chef is at work, or a perfect spot for a quick breakfast before starting the day.
Kamaro Brown's Woodland Hills home, California
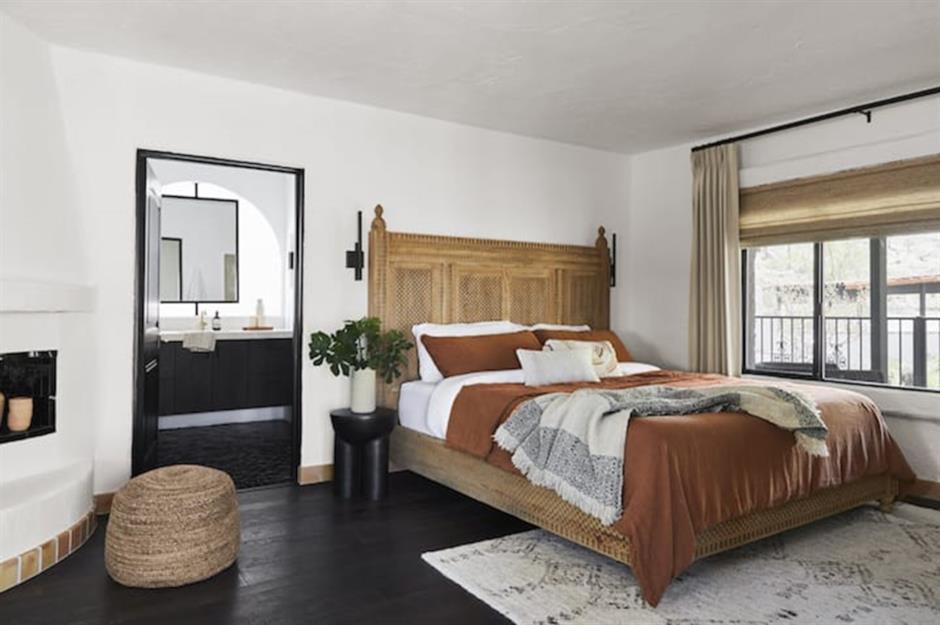
With such a heavy travel schedule born of his many TV engagements, Kamaro can certainly look forward to a bit of well-earned R&R in the spacious master suite. The master bedroom is illuminated by a wall of windows looking out onto the leafy backyard, while the ensuite features a dual vanity, a large walk-in wardrobe, and an enormous custom shower.
Click or scroll on to take a look around the homes of the rest of the Fab Five!
Bobby Berk's desert oasis, California

As the resident interior designer of the Fab Five, we can only expect great things from Bobby Berk’s home. With his own lines of wallpaper, furniture, and art, as well as his own interior design business, Bobby is a true guru when it comes to all things aesthetic. What’s more, not only can you fill your home with Bobby’s products, you can also now stay in an Airbnb entirely designed and hosted by Bobby himself—and it’s pretty spectacular.
Sponsored Content
Bobby Berk's desert oasis, California
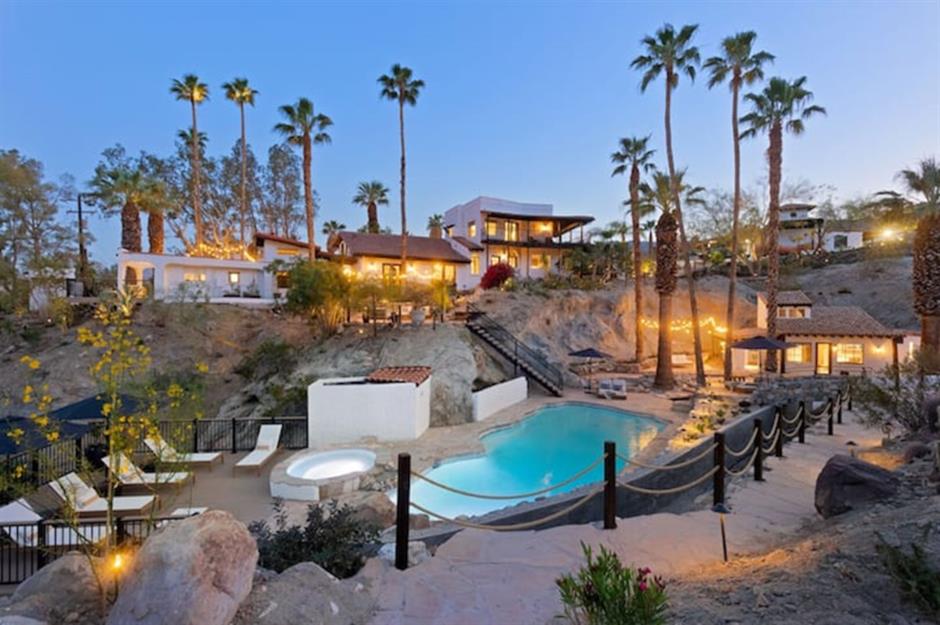
Bobby’s seven-bedroom, six-and-a-half-bathroom Southern California 'desert oasis' stretches across 5,000 square feet, and can host up to 16 guests. Affectionately dubbed Casa Tierra, Bobby describes the house as a “fiercely unique Spanish-style getaway,” which he has expertly appointed both to suit his own tastes, and to blend with the rugged landscape of the surrounding Palm Desert scenery.
Bobby Berk's desert oasis, California
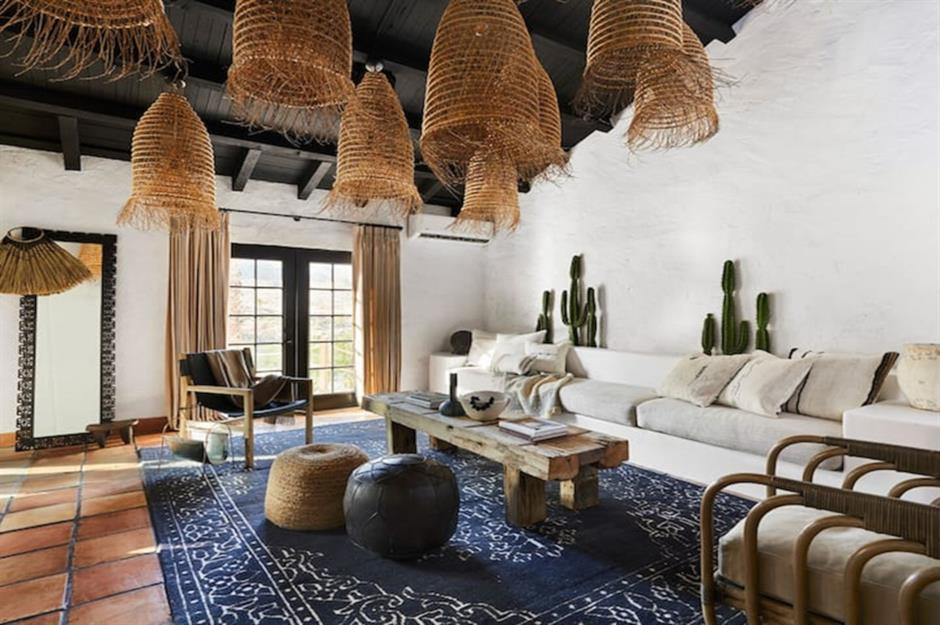
Bobby intentionally equipped the property to serve as an interior design masterclass, hoping to inspire his guests with his own design “tips and tricks.” The property features a neutral colour palette with warm brown tiled floors, white walls, and rough-hewn wooden furniture. For a touch of whimsy, hemp-fibre accents and even the occasional cactus reflect the exterior landscape.
Bobby Berk's desert oasis, California
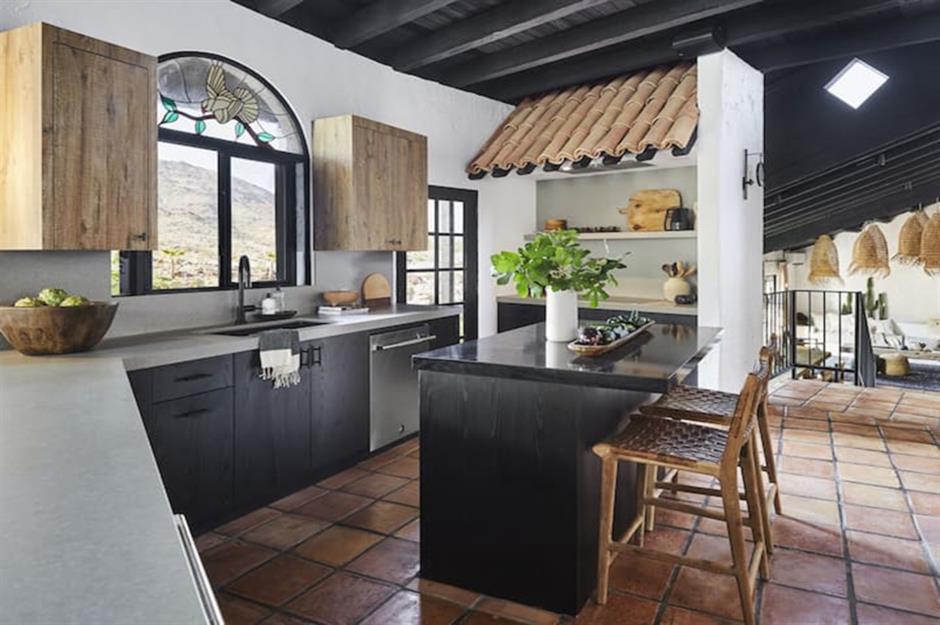
The sleek kitchen features grey polished concrete countertops, rough-hewn wooden cabinets, and a black marble island, as well as an open floor plan connecting it to the dining and living areas. Above the sink, a large picture window looks out onto the surrounding mountains, while a beautiful stained-glass panel above creates a whimsical focal point.
Sponsored Content
Bobby Berk's desert oasis, California
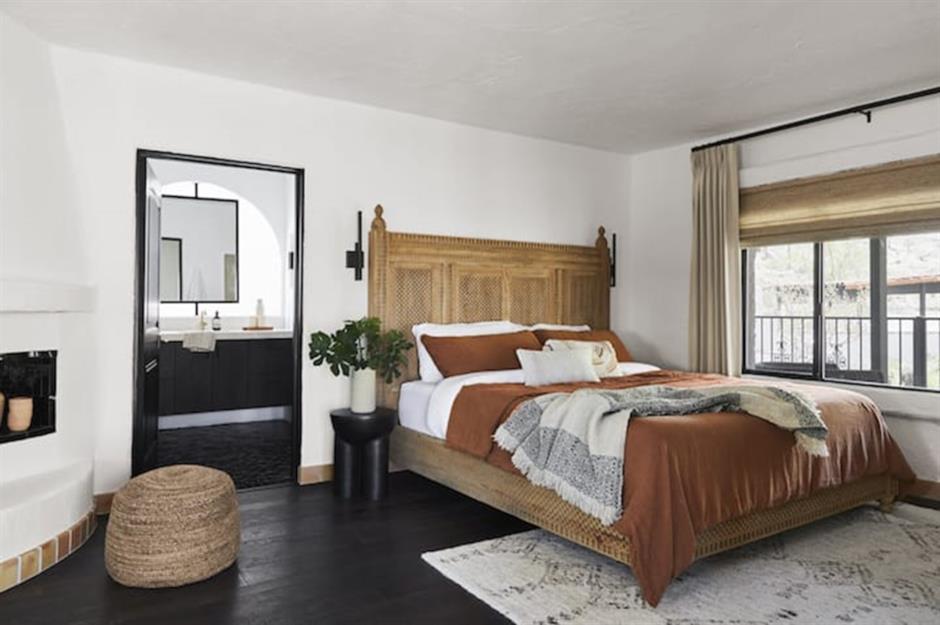
The home’s natural colour palette continues into the master bedroom, with a spectacular carved wood bedstead and dark hardwood flooring. Neutral blankets and throws create a warm and inviting atmosphere, while white walls and large windows keep the space bright and airy.
Antoni Porowski's city pad, New York

Any fan of Queer Eye will know that Antoni is happiest when he’s in a kitchen preparing something spectacular for family or friends. The show’s food and wine expert, Antoni has a taste for the finer things in life, and we’re not just talking about his sumptuous dishes! Take a peek inside Antoni’s swanky New York apartment that he shares with his rescue dog, Neon.
Antoni Porowski's city pad, New York
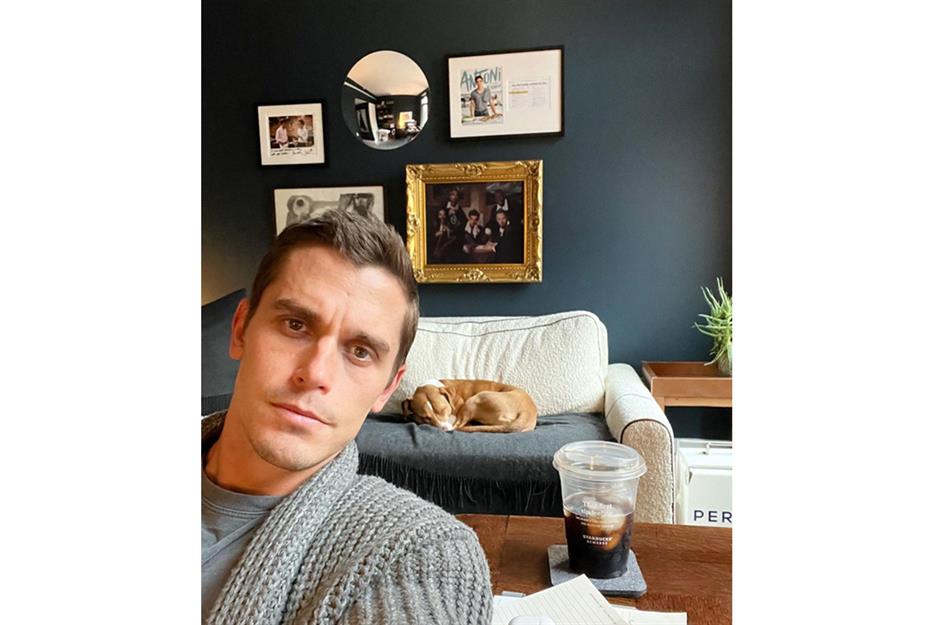
Antoni’s apartment is characterised by a soft grey colour palette and warm wood accents. This casual snap of his living room showcases a gallery wall full of memorabilia, from press clippings to an eccentric photo of the Fab Five. Though Antoni was quick to tell GQ that he’s no interior designer, he also confesses to having carefully cultivated his space by collecting pieces of furniture he had always wanted, largely by 20th-century French, Italian, and American designers.
Sponsored Content
Antoni Porowski's city pad, New York

As a professional foodie, restaurateur, and author of a cookbook, it should come as no surprise that Antoni’s pantry is something special. “I’m not one of those minimal, keep everything stored away, keep everything tidy,” he told Apartment Therapy. His cupboards boast everything from favourite culinary appliances to jars of gummies, and his impressive collection of salts.
Antoni Porowski's city pad, New York

In addition to his culinary collections, Antoni told GQ that he is also attempting to fashion himself as a “paintings guy,” curating an assortment of pieces to fill his extensive wall space. He has also collected several prints by queer photographers, as well as an assortment of other curiosities and knickknacks to personalise his home.
Antoni Porowski's city pad, New York
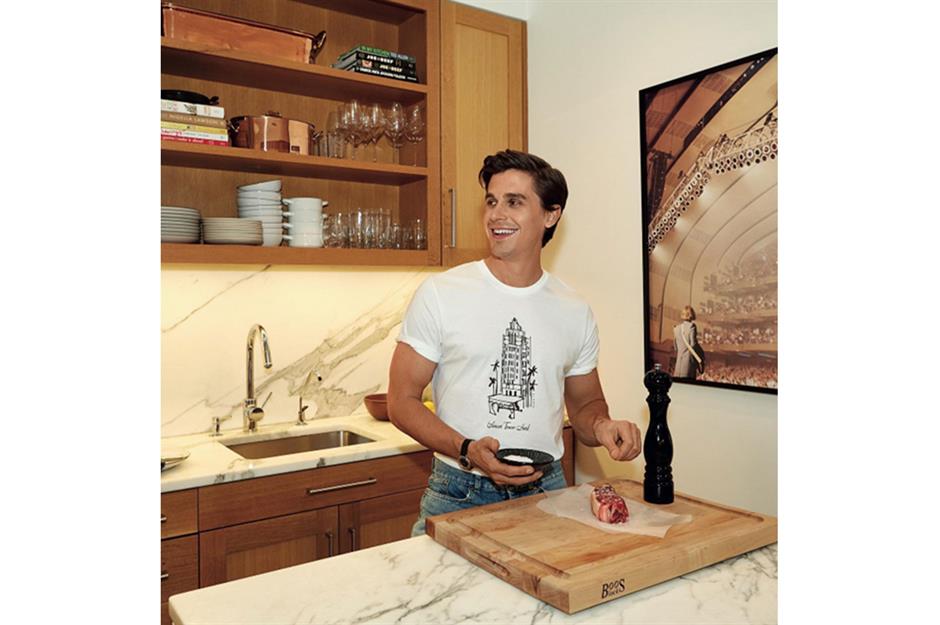
Of course, the true centrepiece of Antoni’s home is the galley-style kitchen, where warm wooden cabinetry contrasts with white marble countertops. Antoni’s favourite part of the kitchen, he explains, is the large central island, because it’s where guests congregate while he prepares a meal. Accented by Antoni’s beloved French copper pans, which he believes in keeping easily accessible due to their frequent use, the space feels warm, lived-in, and inviting.
Sponsored Content
Tan France's Salt Lake City dream home, Utah

The fashion guru of the Fab Five, Tan France is world-renowned for his keen eye and exquisite taste. Having started his career as a designer for top brands such as Zara and Selfridges, Tan went on to launch multiple clothing lines and brands, as well as lines of eyewear, accessories, and home décor. It is no great surprise, therefore, that Tan’s home, a true fixer-upper circa 1906, was a labour of stylish love from top to bottom.
Tan France's Salt Lake City dream home, Utah

Tan purchased his Utah residence with his husband, nurse and illustrator Rob France, after falling in love with it over a Facetime call, and immediately launched into renovations to turn the new house into a home, which will be handy now the couple has a second child on the way. The ground floor is characterised by a grey colour palette with brass touches to create a modern yet classic aesthetic, which flows from room to room through a series of original Victorian arched entryways.
Tan France's Salt Lake City dream home, Utah

An avid baker, Tan felt particularly passionately about the design of his kitchen. Grey cabinetry and a custom concrete countertop create what Tan describes as an ‘industrial and robust’ environment, with an impressive Viking oven dominating the room. However, more brass accents and a pair of vintage-inspired bar stools help soften the space, encouraging friends and family to gather around while Tan is at work.
Sponsored Content
Tan France's Salt Lake City dream home, Utah
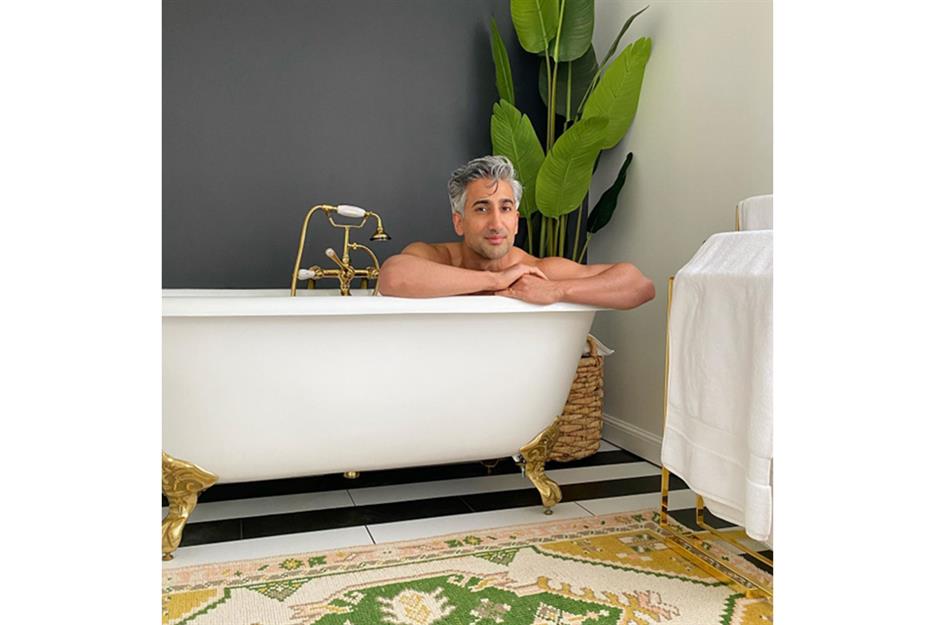
Tan is the first to admit that this luxury bathroom is more about fashion than function. As neither he nor his husband is really a ‘bather’, Tan designed the space to be a beautiful backdrop for his Instagram content. With a gorgeous Victorian claw foot tub, a woven area rug, striped tile flooring, and a deco velvet bench, this glamorous room certainly makes a great set!
Tan France's Salt Lake City dream home, Utah

Last but certainly not least, Tan’s spectacular closet is truly the showpiece of the property. Housed in the attic and running the length of the house, this luxurious space takes the traditional walk-in closet to a whole new level. With wall-to-wall clothes wracks and shelves for items like shoes and hats, there is plenty of storage for Tan’s spectacular wardrobe. A playful striped wallpaper fills the space not occupied by clothes, while dark wood cabinets at either end of the room add a hint of gravitas.
Reference links to original sources may not appear in this version – to view the piece in full, please see www.loveproperty.com