Could You Squeeze Into Boston’s Skinny ‘Spite House’?
Slender dwellings you're sure to love
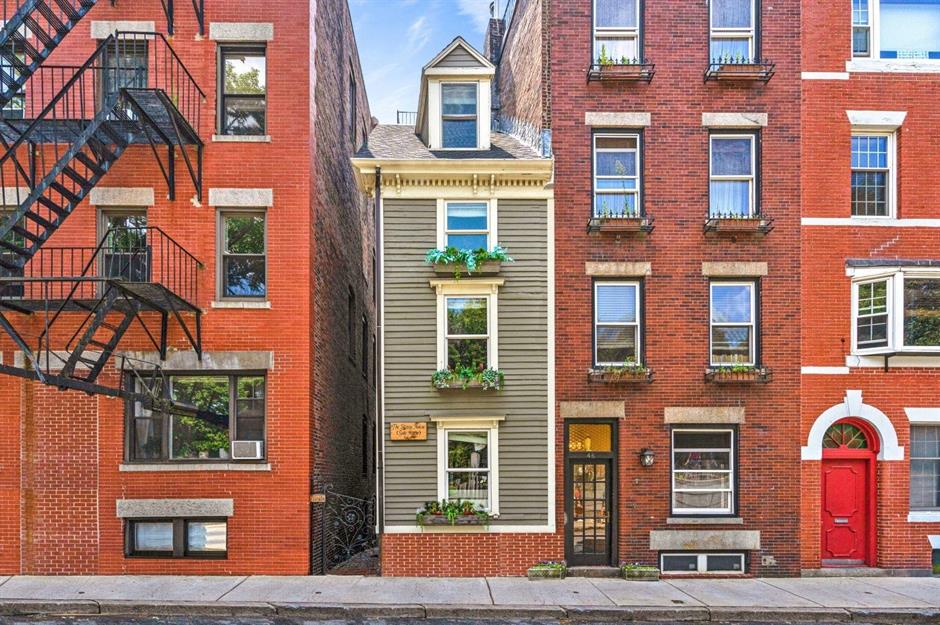
Tiny homes are nothing new, but it was overcrowded cities such as Tokyo that inspired the move towards truly skinny properties. Now innovative tiny buildings are being used everywhere, from the Netherlands to Australia and the USA, in the fight for space in urban areas, establishing homes on plots of land that would otherwise remain unused. Click or scroll on and lean in for our selection of super-skinny favorites around the world, starting with Boston's famous 'Spite House'...
The Skinny House, Boston, USA
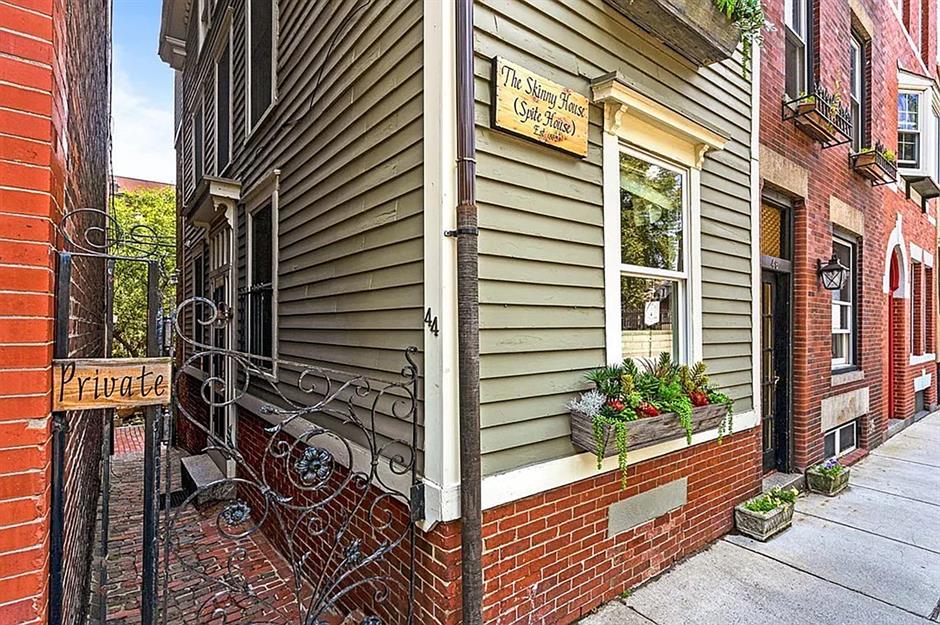
This skinny residence, which is less than 10 feet wide, has become something of a landmark in Boston. As reported by Today.com, rumor has it the property was built by a Civil War soldier who had returned home to find his brother had used the siblings’ shared inheritance to build a large house. The soldier then allegedly built this property out of spite in 1890, as it blocked the sunlight into – and harbour views from – his brother’s house.
The Skinny House, Boston, USA

Even without its intriguing backstory, this property has plenty of merits. Hardwood flooring and open brickwork frame the modern interiors, and two bedrooms—one with bunk beds—have been slotted into this 1,165-square-foot space. The master suite features a custom closet and direct access to the private roof deck, which offers views across neighboring North End and the harbor.
Sponsored Content
The Skinny House, Boston, USA

The swish dining area opens out to a Juliet balcony over private gardens at one end and stretches into a full-sized kitchen at the other. Keen chefs can cook up a storm with the modern appliances, and the space also boasts custom cabinets and a stone countertop. The house was sold for $1.2 million in September 2021.
Let's take a look at more remarkable skinny homes around the world…
CH House, Hanoi, Vietnam

The architects at ODDO have achieved something remarkable with this house. They have squashed a full family house, with space for children, parents and grandparents, into a narrow gap between two buildings in Hanoi. The house is only 14 feet wide, but stretches to 115 feet long, accommodating all of the property’s family and commercial spaces, which are spread across five stories.
CH House, Hanoi, Vietnam
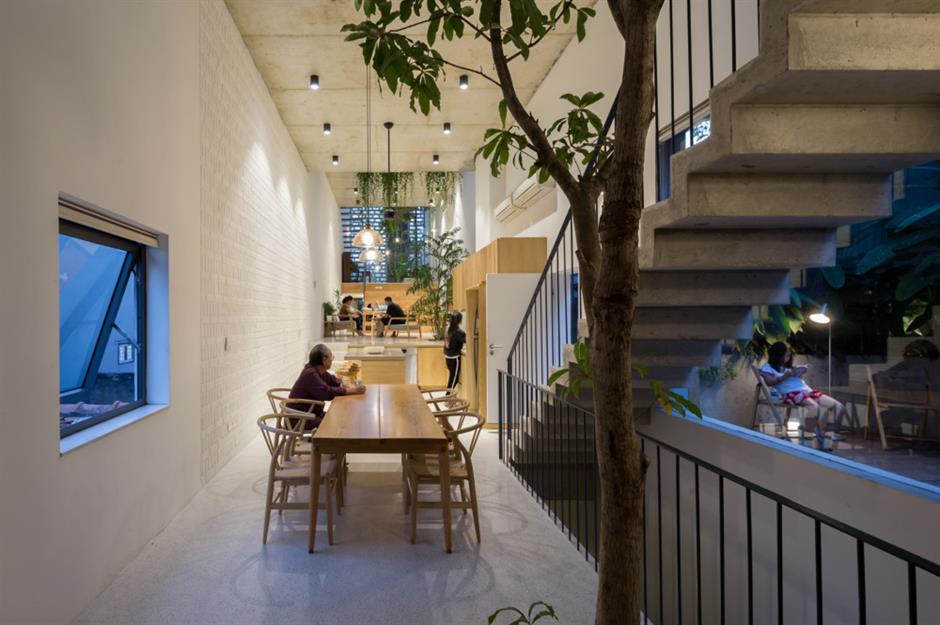
Green spaces are lacking in the busy city of Hanoi, so the designers of CH House wanted to create a mini oasis within the property. Plants and trees grow inside the building in order to create a peaceful living space and relieve stress.
Sponsored Content
CH House, Hanoi, Vietnam

ODDO's ultimate goal was to create a refuge in the busy city, where a family could more easily connect with one another in their shared space. The common spaces such as the living room, library, dining room, and kitchen have varying ceiling heights in order to compose an open space that flow upwards to the rooftop terrace, which offers an incredible view of the surrounding city.
CH House, Hanoi, Vietnam

The space is split for two functions: two stories for commercial work in the shop at the bottom, and the remaining three stories are set aside for the family. The building is designed to optimize bonds between family members, with most rooms being connected to several others.
The Pie House, Illinois, USA

There’s skinny, and then there’s this property on Chestnut Street in Deerfield, Illinois. One of its sides measures a minuscule 3 feet across! The house was up for sale in 2021 and a deal was sealed at $295,000 in May 2021, according to Zillow.
Sponsored Content
The Pie House, Illinois, USA

The walls widen out to give the property its distinctive pie slice shape, making this two-bedroom, three-story house an ideal family townhouse. The property covers 1,600 square feet and includes high ceilings and oversized windows, allowing the sunlight to stream in.
The Pie House, Illinois, USA

Upstairs, the primary bedroom makes the most of the wider end of the property, with a spacious king size bed and an ensuite bathroom. This then narrows into a space for laundry, while a walk-in closet is nestled into the skinniest corner of the property.
The smallest house in Britain
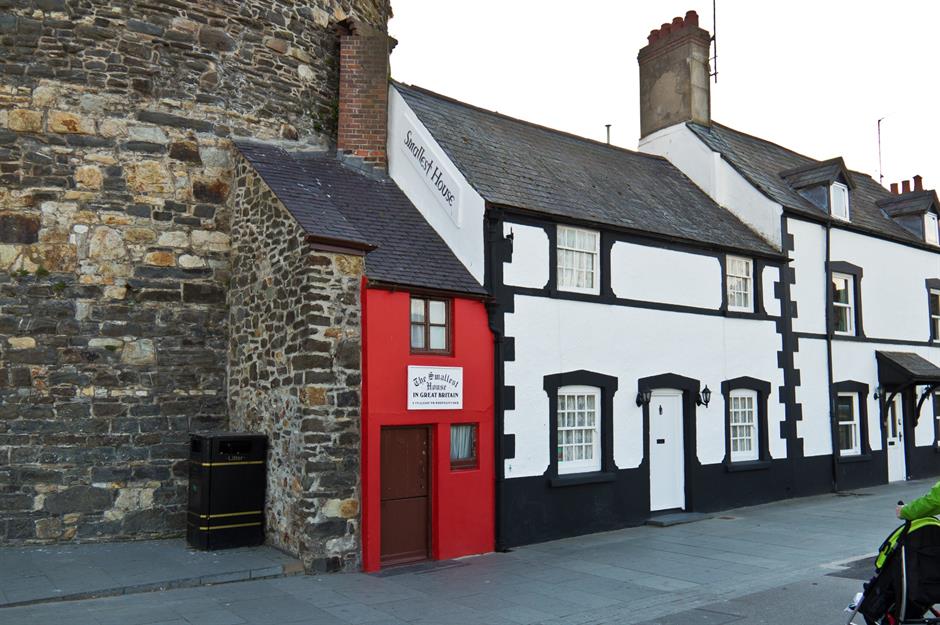
Squeezed in at the end of a terrace of houses on the North Welsh quayside, Britain’s smallest house is painted a rich red and sits 72 inches wide and just 122 inches high. Now a tourist attraction, drawing a reported 55,000 visitors each year, 'The Smallest House in Great Britain' has been home to a number of residents reportedly from the 16th century until 1900. The Conwy home was originally built to fill a gap in the Conwy walls as housing became more scarce. The first resident to be listed in the 1841 UK census was a painter, who was followed by a widow, and then a coachman. A family of six even lived here at one point!
Sponsored Content
The smallest house in Britain
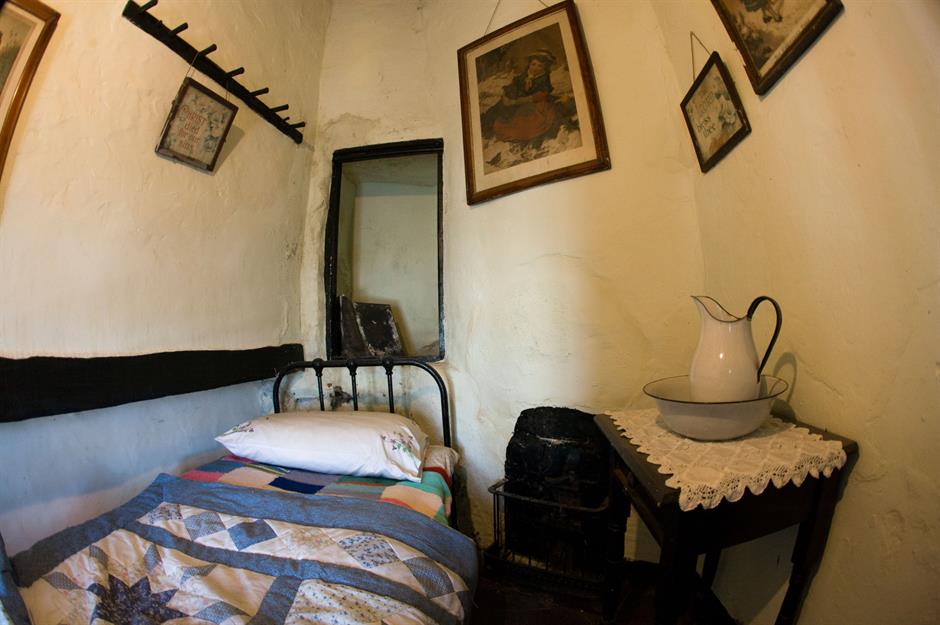
The Borrowers-sized bedroom resides on the first floor of Quay House, as it is also known. Closed off to visitors due to structural instability, the first floor can still be viewed via a ladder, and contains a small storage niche. The tiny house does not, however, possess a kitchen or bathroom, which outraged visitors who reportedly took to Tripadvisor to complain about its minuscule size and lack of amenities. It was, however, common in the 18th and 19th centuries for some households to use communal bathroom facilities and cook over an open fire.
The smallest house in Britain
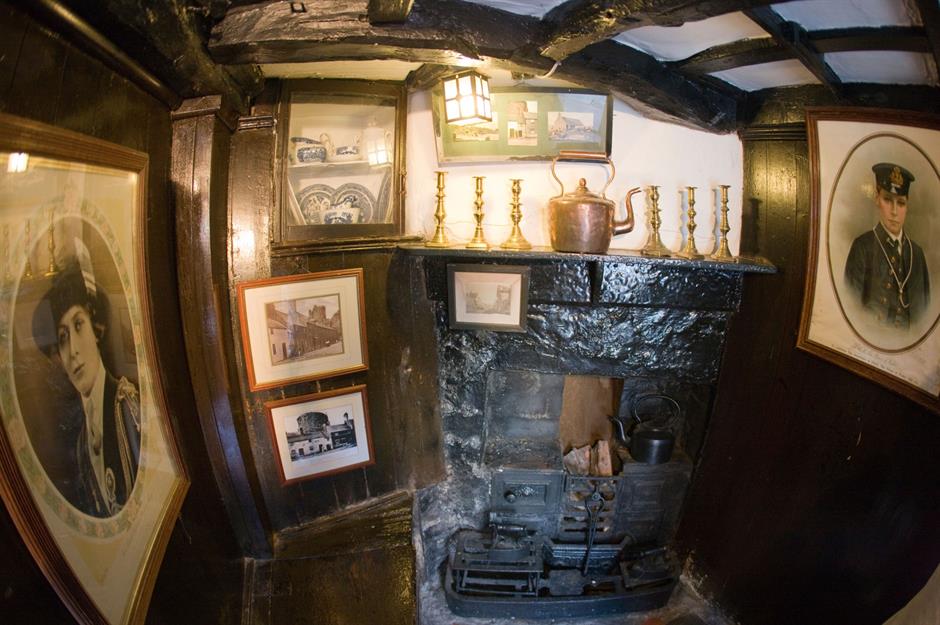
Featuring dark-wooden beams, the miniature home was bought in 1891 for a reported $24 by landowner and fisherman Robert Jones, who purchased the property with a local resident in situ, another local fisherman who, at 6 foot 3 inches tall, was almost as tall as the tiny property was wide. He was said to have entertained guests outside. The skinny home was deemed unfit for human habitation by the council in 1900 and he was forced to move out. His landlord decided to try and save his property from demolition and toured the UK, measuring other mini homes in order to secure its status as the smallest house in the country. Known affectionately by Conwy locals as 'Smalls', the cherry-red pad was saved and opened as a tourist attraction. It had its tiny reputation confirmed by the Guinness Book of Records in the early 1920s.
Catherine Place, London, UK
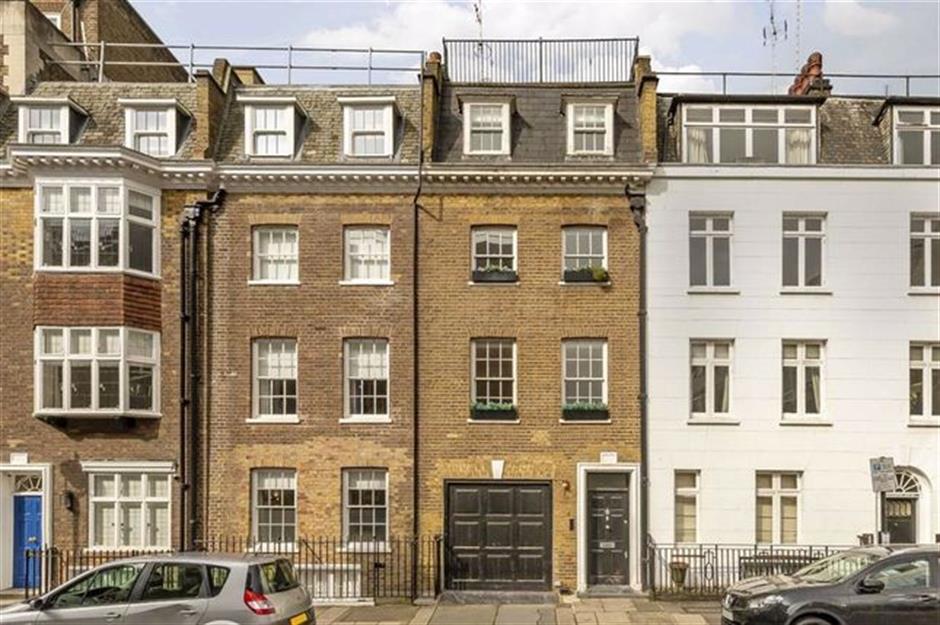
Squeezed into a quiet, residential street just around the corner from Buckingham Palace, this five-bedroom home offers a thin slice of the royal life. Measuring a mere 13 feet wide, the Westminster-based abode spans the minuscule girth of a Mini Cooper. Despite its tiny size, it sold in January 2023 for staggering $4.5 million.
Sponsored Content
Catherine Place, London, UK
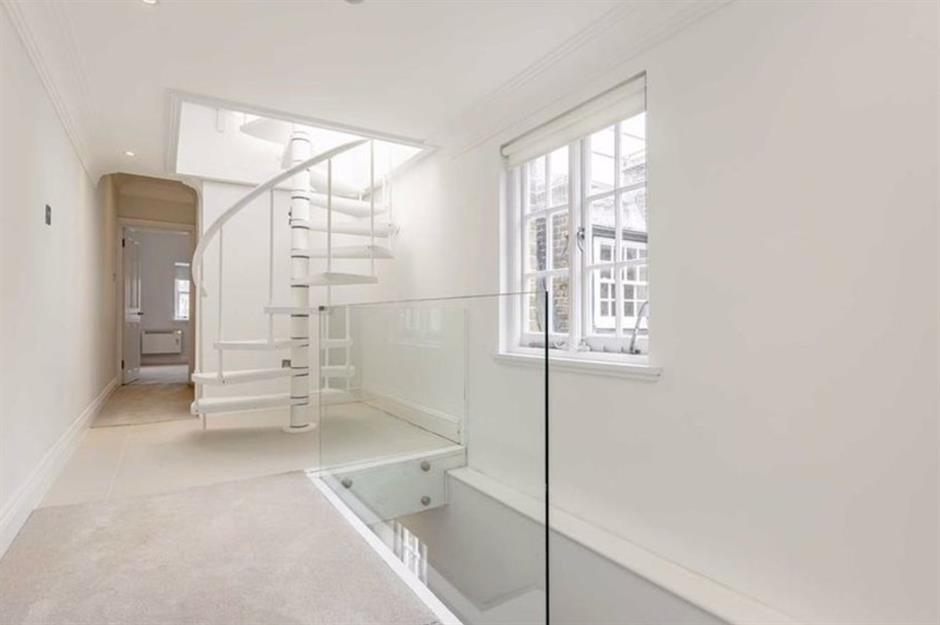
The Georgian property on Catherine Place may be narrow, but with plentiful windows, crisp white walls stretching across five floors and 3,552-square-foot of living space, the slim house doesn’t feel quite so small on the inside. The ground floor hosts open-plan living with a modern kitchen and dining room awash with glossy cream floors and cabinetry that sparkle under recessed spot lighting. Patio doors provide access to a private, westward-facing garden beyond.
Catherine Place, London, UK
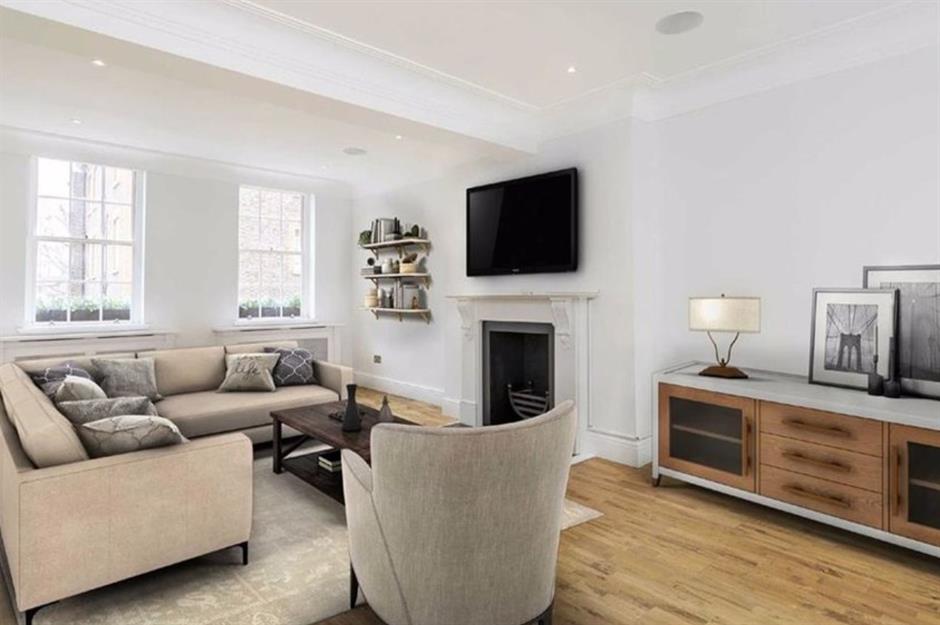
The living room comes complete with handsome wood flooring and copious space for lounge furniture. Also on the ground floor you’ll find a private garage connected to the street, a utility room and a central entryway. What's more, you'll also reportedly find your own lift, leading to the basement which houses its own surprise: a fully fitted private spa complete with sauna, hot tub and large shower. A home fit for royalty!
House of the Big Arch, Bushveld Nature Reserve, South Africa

This house doesn’t just get points for being skinny, but also for its incredible location. The House of the Big Arch is tucked into the Bushveld Nature Reserve in South Africa, and was designed to disappear into the surrounding landscape.
Sponsored Content
House of the Big Arch, Bushveld Nature Reserve, South Africa

The long, thin living space sits in the tree canopy, and the designers were keen to make sure that no trees were damaged or cut down to accommodate this unique residence. The main body of the building is just 11 feet wide.
House of the Big Arch, Bushveld Nature Reserve, South Africa

The additions made to the central building were dictated by the shape and position of the surrounding wildlife. After all, House of the Big Arch was designed to accommodate all manner of creatures, from humans and birds to the occasional dog.
Thurloe Square, London, UK

This block of flats in fashionable Kensington in London looks similar to a cardboard cutout. Despite its slimness, the 13-foot-wide property sold in September 2021 and fetched $975,000, according to Rightmove.
Sponsored Content
Thurloe Square, London, UK

Two spacious bedrooms and bathrooms somehow fit into the flat, making it feel much bigger than its exterior might suggest. A combination of bright ceilings and walls and some tactfully placed mirrors help to elongate the living spaces.
Thurloe Square, London, UK

This skinny flat is completed by a slimline south-facing terrace and also comes with access to local gardens for anybody wanting to stretch their legs a little further.
Belém Skinny House, Lisbon, Portugal
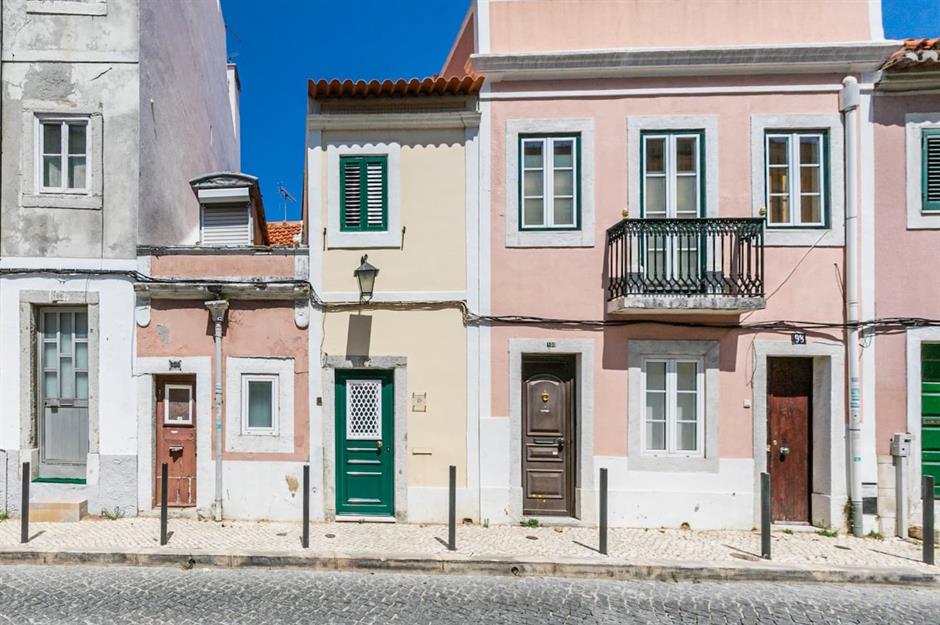
This skinny house captures the sunshine of Portugal in its warm interiors, which spread out across two floors. It is currently available to rent on Airbnb, and is situated in the historical centre of Belém in Lisbon.
Sponsored Content
Belém Skinny House, Lisbon, Portugal
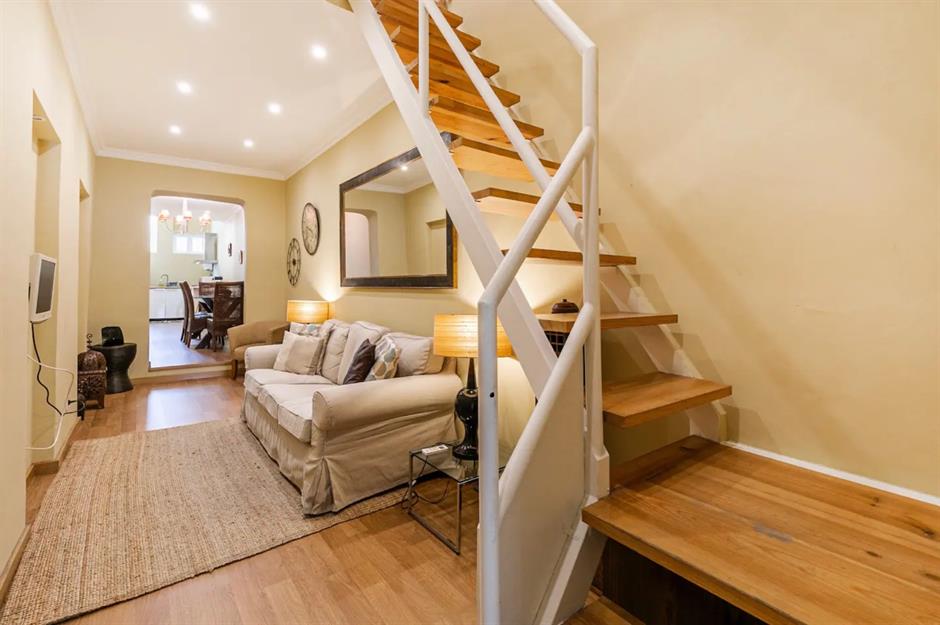
There are two bedrooms, which are decorated in a mixture of golds and browns to make guests feel as though they’re already at the beach. Minimalistic accessories and trinkets complete the look.
Belém Skinny House, Lisbon, Portugal

The bathroom amenities are also surprisingly spacious, and feature tiling is a nod to the traditional Portuguese décor found around the city.
Six-story skinny house, London, UK

This is not just any skinny house—this is a prize-winning skinny house, and was listed for sale for $2.5 million with Foxtons in April 2022, before being re-listed with Savills asking for offers over $1.9 million. The six-story 11-foot wide property won a RIBA award and featured on British property show Grand Designs thanks to its unique composition and jazzy interiors. The epitome of trendy city living, it sits in Clerkenwell in central London.
Sponsored Content
Six-story skinny house, London, UK

The large glass windows allow light to flood the gorgeous kitchen, which, despite its slim measurements, can comfortably host six diners. The worktop is a shiny Corian, and sensor lighting is fitted throughout the seven-story home.
Six-story skinny house, London, UK

The property is kitted out with all of the necessary mod-cons—and then some. There are wireless controls for TVs and music, and there’s underfloor heating. Plus, there’s a built-in lift, just in case you didn’t fancy walking up and down those six flights of stairs.
19a Long Lane, Dublin, Ireland

At 6 feet wide, 19a Long Lane has set a record for being the narrowest house in Ireland. The skinny house in Dublin was built to fill a pedestrian lane in the early 20th century and has since become a tourist attraction, with travelers from around the world booking to spend a couple of nights at the property via Airbnb.
Sponsored Content
19a Long Lane, Dublin, Ireland

Compact furniture, including a picnic table, has been strategically placed in the main corridor allowing guests to move around the house. There’s a mezzanine area above the corridor where a double bed has been placed, though you’ll probably struggle to get a good night’s sleep if you’re six-foot tall or over...
19a Long Lane, Dublin, Ireland

This skinny Irish house contains a small bathroom that takes up half its width, a kitchen and a narrow ‘communal’ room with a bunk bed and chairs, where guests could sit around a cozy fire. In 2021 the compact home went on the market at $311,000, that's around a $55,000 jump from the 2020 sale price.
The Slim House, London, UK

Measuring 7.5 feet wide, The Slim House in Battersea, south-west London was designed to maximize space that once served as a Victorian stable passage. Although it's slimmer than a train carriage on the city's underground tube network, the three-story, four-bedroom house offers more features than its slender appearance might suggest.
Sponsored Content
The Slim House, London, UK

The ground floor contains two reception rooms and a kitchen with a small dining area. A set of glass doors lead out to the private garden.
The Slim House, London, UK

The property's upper levels consist of four bedrooms, each of which contains a double bed and storage units. An angled roof at the back of the house allows all rooms to benefit from skylight windows. Occupants have the option of utilizing the family bathroom, which contains a shower bath, toilet and sink or an additional shower room.
House for a Potter, Osaka, Japan

This family home and pottery studio in Osaka, Japan measures a mere 10 feet at its widest point. Instead of building out, architects chose to build up, constructing a tall and narrow open-plan structure that emphasizes ceiling heights and lets in lots of natural light—essential for the owner's creative work.
Sponsored Content
House for a Potter, Osaka, Japan

The pottery studio is located on the ground floor, while living quarters are split between the second, third and fourth floors. Rooms are organised over a series of split levels connected by a steel staircase. Wood is a big feature of this property, with the exterior cladding left exposed in order to save costs. A large timber shelving structure that runs the entire height of the property serves as an exhibition space. It allows the family to showcase their pottery collection in a home that finds the perfect way to achieve a work/life balance.
House for a Potter, Osaka, Japan

Each bedroom has just enough space to fit a bed and storage unit. Large floor-to-ceiling windows in the main facade offer views of Mount Nijo and the surrounding city skyline from the comfort of the property’s private quarters.
Kilmarsh Road, London, UK
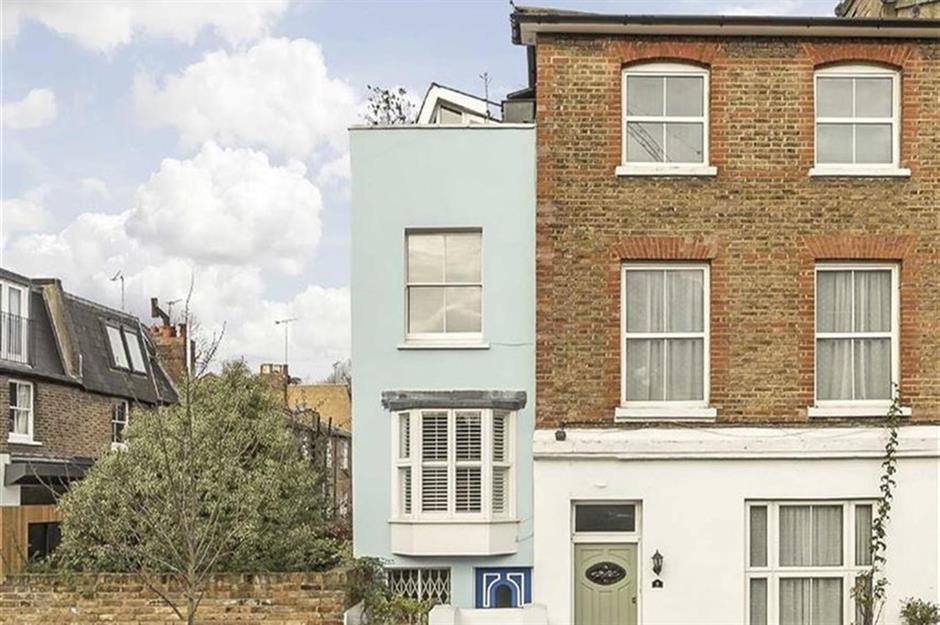
This 7-foot wide house in Hammersmith, west London is believed to have once served as a Victorian laundry. Built in the 1860s it's undergone a number of renovations to remove unnecessary walls and now features two roof terraces, one at the back of the first floor and another at the front of the top floor.
Sponsored Content
Kilmarsh Road, London, UK
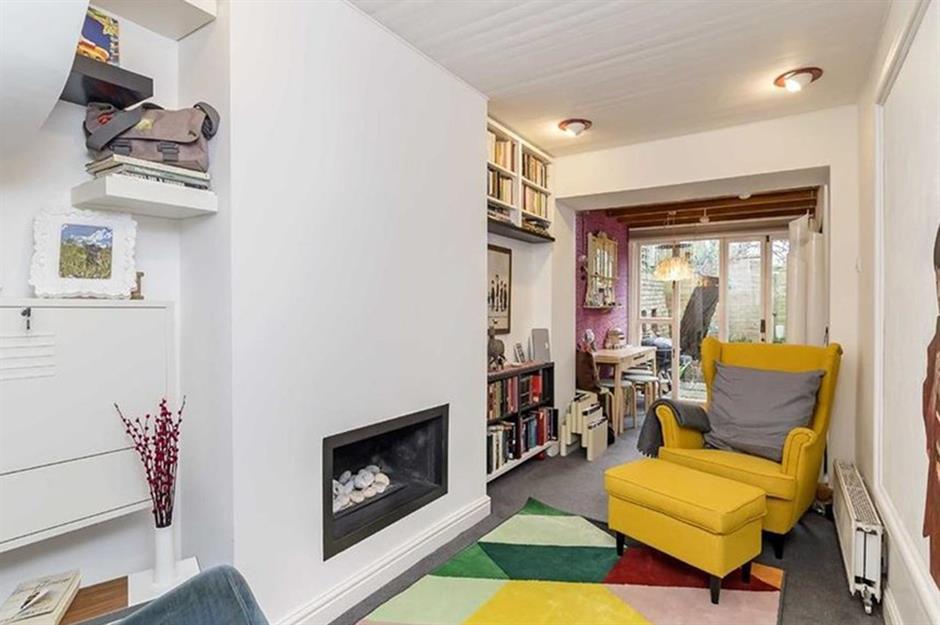
The narrow four-story property has an open-plan scheme that consists of a ground level living room, a kitchen and a garden, as well as three bedrooms located on each of its remaining floors.
Kilmarsh Road, London, UK
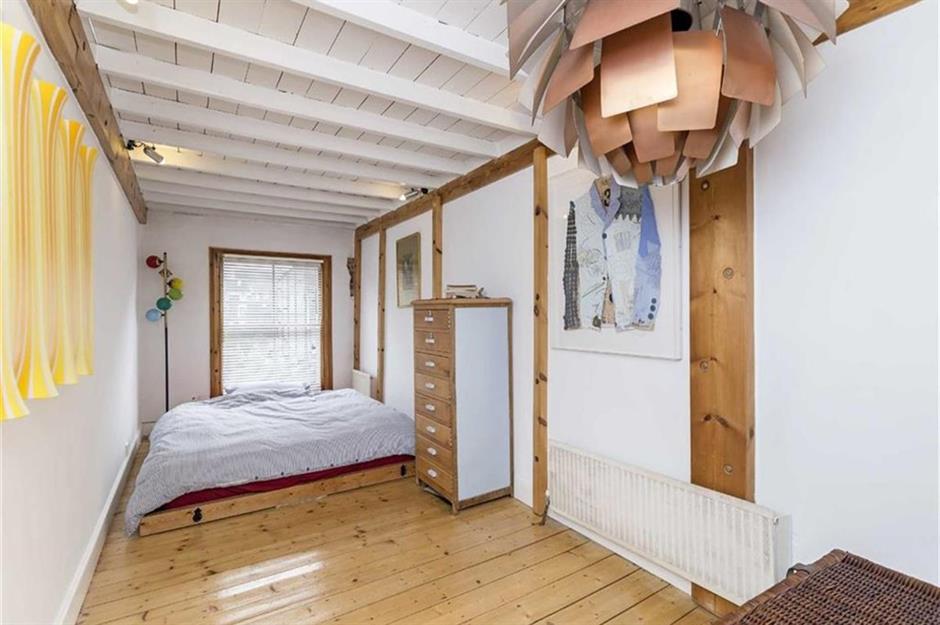
Though the bedrooms are very narrow, each has enough space for a bed and storage unit. Exposed wood-beam supports, wooden floors and white walls brighten up each room, creating a feeling of space.
Skinny townhouse, County Cork, Ireland

For those looking for a skinny getaway pad, this slender blue townhouse is situated in southern Ireland, in County Cork and was available for overnight stays via Airbnb.
Sponsored Content
Skinny townhouse, County Cork, Ireland

The futuristic new build, which comes in at just under 10 foot wide, is made up of three stories, and includes two bedrooms and a living and dining space perched on the top floor. Geometric furniture and slender storage facilities give this compact home a stylish, neat finish.
Skinny townhouse, County Cork, Ireland

The townhouse even has a beautiful skinny patio, which is a blend of modern wooden flooring and a rustic stone wall. Mosaic furniture and a selection of blooms add a sprinkle of color to the outdoor space.
Reference links to original sources may not appear in this version – to view the piece in full, please see www.loveproperty.com