These Amazing Mirror Homes Will Leave You Seeing Double
These magnificent mirrored homes are almost invisible
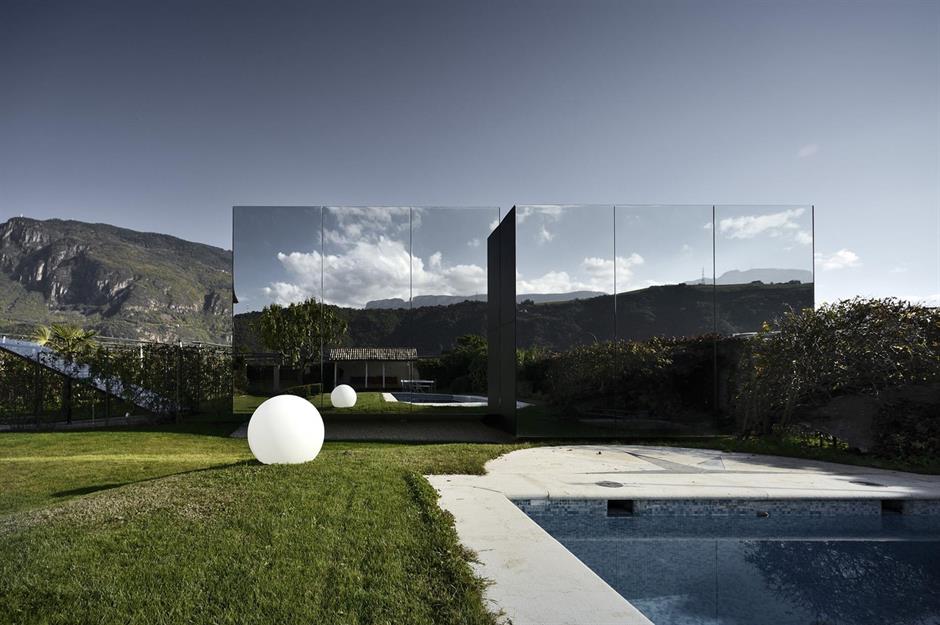
From bricks and mortar to glass and steel, there are countless ways to build a house. Yet these shimmering structures prove that going against the grain can have spectacular results. Offering the best of contemporary design, while also seamlessly blending into their surroundings, these incredible mirrored homes are dazzlingly different. From a lustrous woodland hideaway to a barely-there abode that melts into its remote desert setting, let's take a look around. Click or scroll on for more...
Joshua Tree Invisible House, California, USA
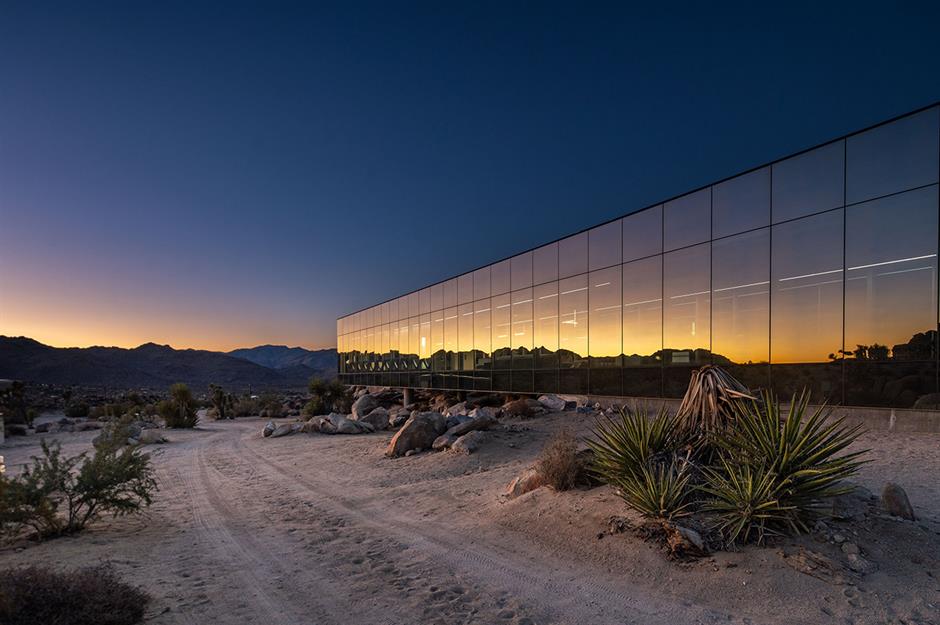
Joshua Tree Invisible House, California, USA

The building was designed by architect Tomas Osinsk and Hollywood producer, Chris Hanley. It boasts a long and slender steel frame that is covered in mirror-like tempered glass. Known as PPG SolarCool Blue low-e, this special glass reduces the home’s carbon footprint to near zero, making it eco-friendly as well as beautiful. Elevated subtly off the ground using concrete stilts, the property appears to cantilever over the desert landscape on which it sits.
Sponsored Content
Joshua Tree Invisible House, California, USA

Formerly a luxurious holiday home, pop star Demi Levato once stayed here, and it isn't hard to figure out why. The crib's structural elements do all the talking inside, with concrete floors, exposed metal ceilings and endless glass walls, which allow for unobstructed views across the surrounding 90-acre estate. There’s 5,470 square feet of inside space, formed from one continuous living room with a kitchen, lounge, dining area and a 100-foot-long swimming pool that further reflects the desert outside.
Joshua Tree Invisible House, California, USA

With three bedrooms and four bathrooms, there’s enough space for eight people. A solar hot water system heats the house, including the 47,000-gallon pool. Plus, from the master bedroom, any lucky resident can enjoy mountain views and wildlife watching, including native lions, eagles and coyotes. Currently for sale via The Aaron Kirman Group for a cool $18 million, this radical reflective home could soon be yours—furniture and all!
Mirrored glass cottage, Santa Barbara, USA
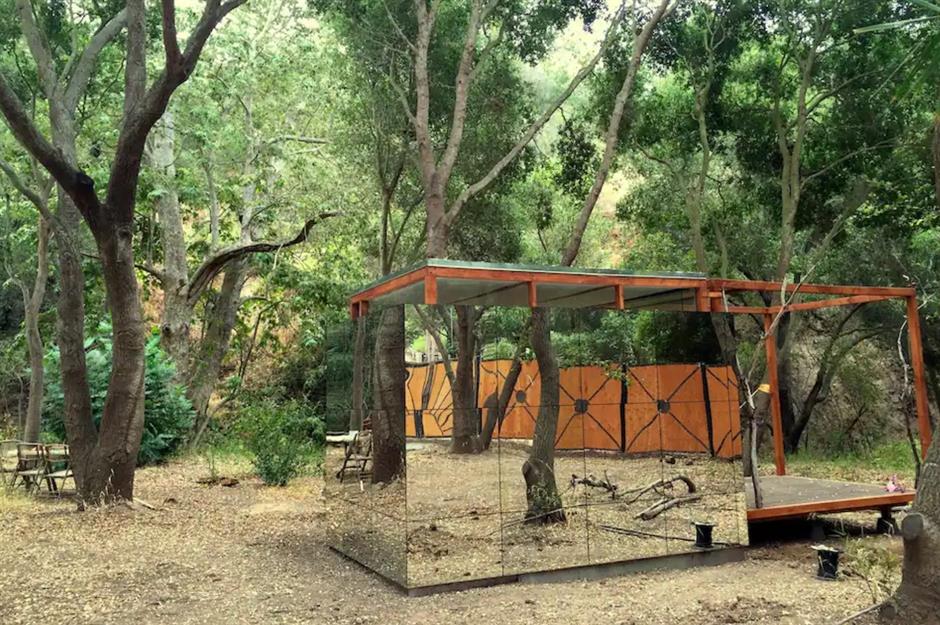
This modern merge of glass and wood reflects its natural surroundings in the Santa Barbara redwood forests, sitting on three acres by a creek and sheltered by giant sycamores and native oaks.
Sponsored Content
Mirrored glass cottage, Santa Barbara, USA
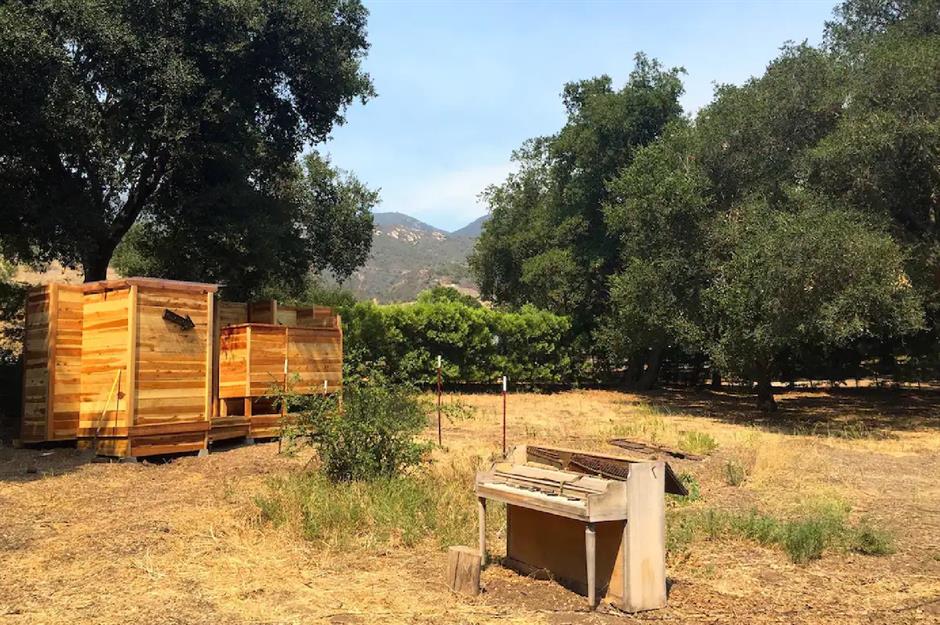
Currently listed on Airbnb, you and up to four guests could stay across the two cottages available, and find yourselves enjoying fresh eggs from the neighboring chickens to cook up in the outside lounge kitchen—complete with outdoor ‘haunted piano’ for accompanying meal time tunes.
Mirrored glass cottage, Santa Barbara, USA
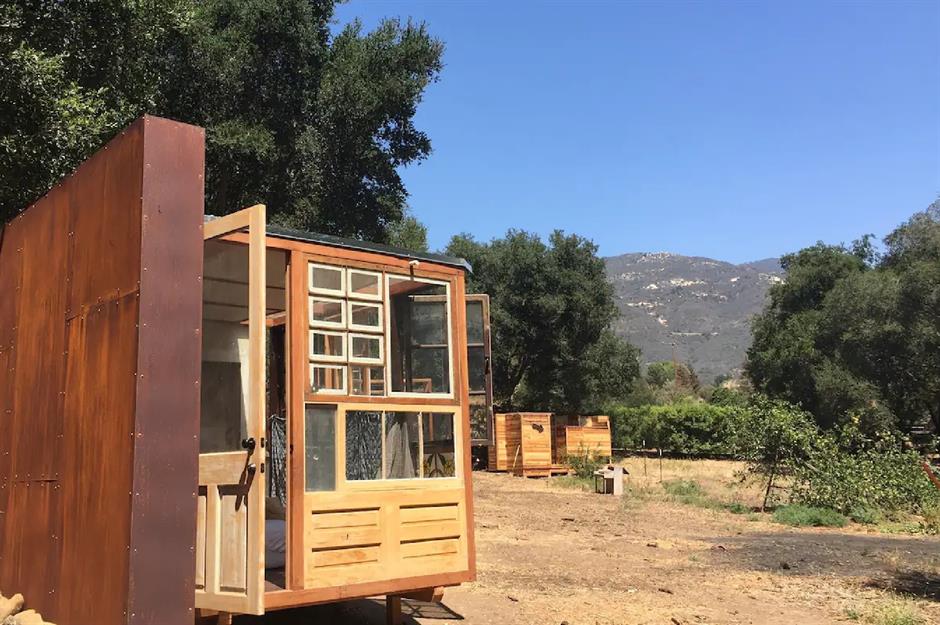
You’ll also find the shower/bath house nearby—with a pool, hot tub and swinging hammocks to lay in and dry off under the Santa Barbara sun. The three-acre grove area is part of a larger 11-acre land but feels private thanks to its secure gated access.
Mirrored glass cottage, Santa Barbara, USA
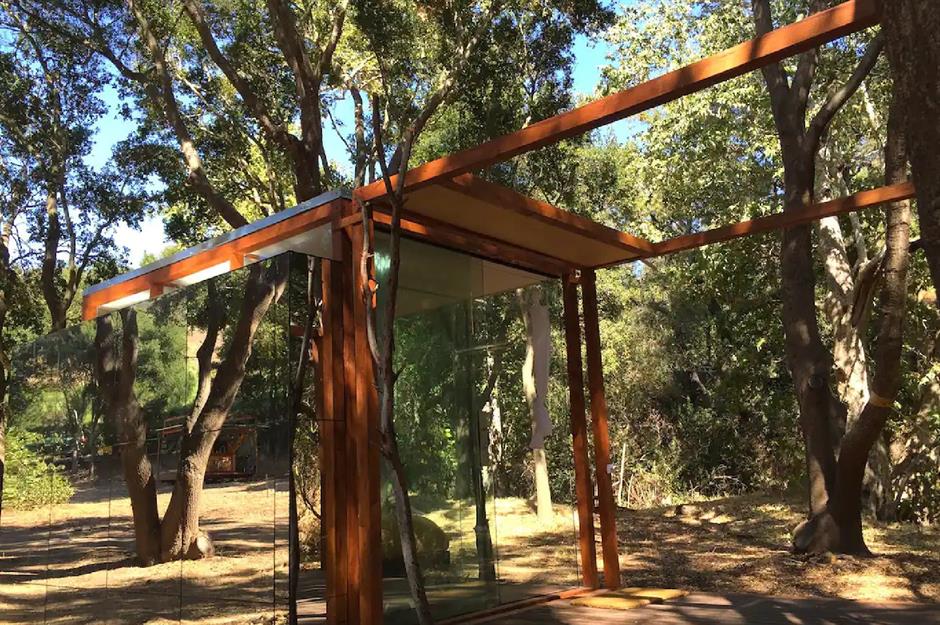
Should you begin to crave the outside world, the glass cabin resides just two miles from shopping malls, Whole Foods and restaurants, and a 10-minute drive from downtown Santa Barbara. For wine-tasting connoisseurs, the mirrored cottage is also situated 30 minutes from wine country, Santa Ynez.
Sponsored Content
Arcana mirrored cabin, Toronto, Canada

This beautiful, designer cabin awaits in the refuge of Ontario’s woods, Canada. Designed by Architecture office Leckie Studio and design agency Aruliden, this is just one of a series of mirrored structures that are available to rent out via Arcana.
Arcana mirrored cabin, Toronto, Canada

The exact location is kept top secret until you book as a guest. With wooden frames and sheets of polished stainless steel, the metal cabins merge into the landscape and reflect the surrounding deciduous forest beautifully.
Arcana mirrored cabin, Toronto, Canada

The 275 square-foot buildings host basic luxuries to withstand all seasons, such as electricity and running water with its own kitchen and bathroom. Guests can access the cabins with a contactless check-in, and the site includes facilities such as a sauna for those chillier climes.
Sponsored Content
Arcana mirrored cabin, Toronto, Canada

What’s more, you can embark on a tour of the 15 kilometers of wooded hiking trails around the cabins, including foraging expeditions and guided forest bathing or shinrin-yoku—a Japanese health practice that combines mindfulness and walking among trees. Perfect for city dwellers looking to escape the rat race.
Balancing Barn, Suffolk, UK

Designed by MVRDV and Mole Architects, Balancing Barn is truly one-of-a-kind. Positioned on the edge of a tranquil nature reserve, just a few miles from the Suffolk coast, this contemporary property dramatically cantilevers over the landscape on which it stands. Covered in highly reflective steel tiles, a nod to the metal-clad farm building that once stood on the site, Balancing Barn is surrounded by 138 acres of Wildlife Trust land.
Balancing Barn, Suffolk, UK

The modern barn features four bedrooms, four bathrooms, a light-filled lounge and a Scandinavian-inspired kitchen and dining area. Adventurous and playful, the property spans 98 feet in one, long rectangle, but instead of simply sitting on its plot, the house was designed to melt into it, reflecting the surrounding topography throughout the seasons.
Sponsored Content
Balancing Barn, Suffolk, UK

Cleverly designed to offer a flexible interior space that can be used for numerous activities, the barn's layout has an easy and natural flow. Its vast rooms are filled with multi-functional furnishings and extensive windows, which allow for unobstructed views across the yard. Oversized sliding doors can also be opened to further extend the living space, while a towering pitched ceiling makes every room feel extra spacious.
Balancing Barn, Suffolk, UK

Inside, the house boasts ash-lined walls and ceilings, reflecting the natural landscape outside, while pops of color add depth to the home's otherwise stripped-back spaces. There's even a swing located underneath the home's cantilever, adding to the property's unique character. Currently available to rent through Living Architecture, this unique reflective abode highlights the beauty of the natural world.
Hercule, Mondorf-les-Bains, Luxembourg
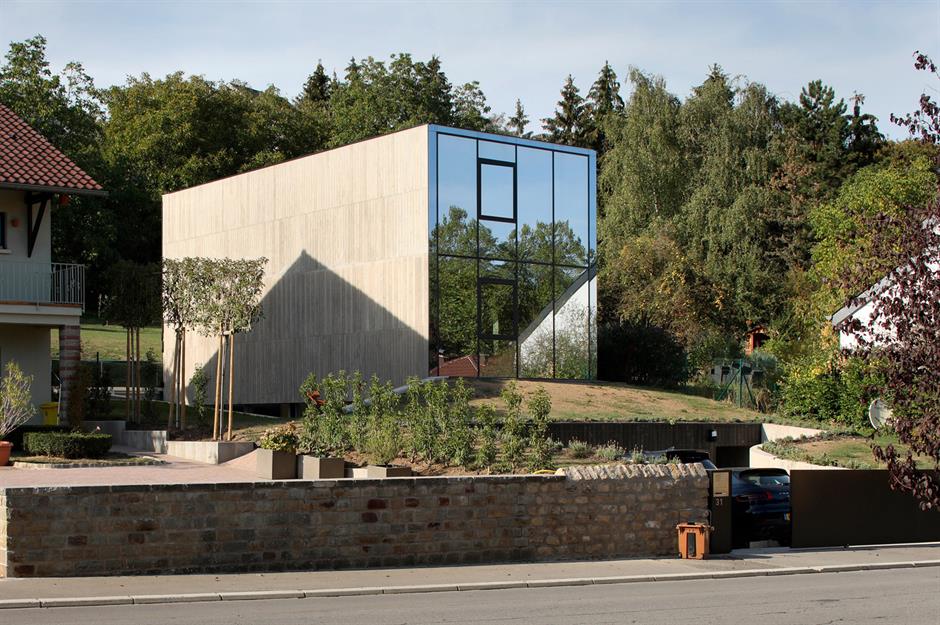
Named after a local strongman, Hercule is a robust concrete structure that balances strength and beauty to stunning effect. Set on a suburban plot in Mondorf-les-Bains in south-eastern Luxembourg, architecture firm 2001 ensured this modern build stands out in an otherwise traditional area.
Sponsored Content
Hercule, Mondorf-les-Bains, Luxembourg
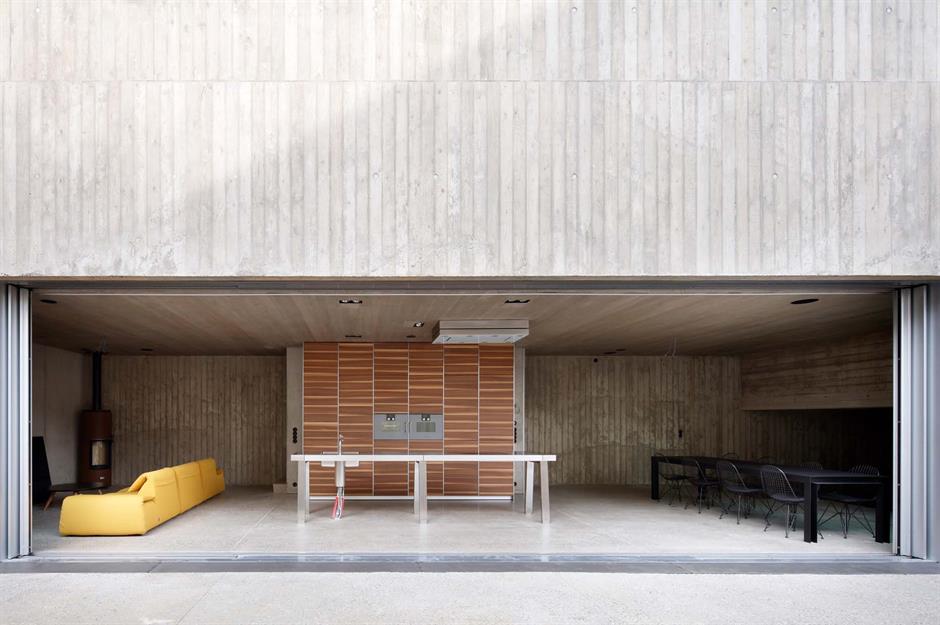
Inside, the design makes the most of its sloping plot with a sunken living area that is barely visible from the street. Not only is this a practical way to utilize the plot's challenging terrain, but it also keeps the structure's silhouette sleek and offers additional privacy.
Hercule, Mondorf-les-Bains, Luxembourg
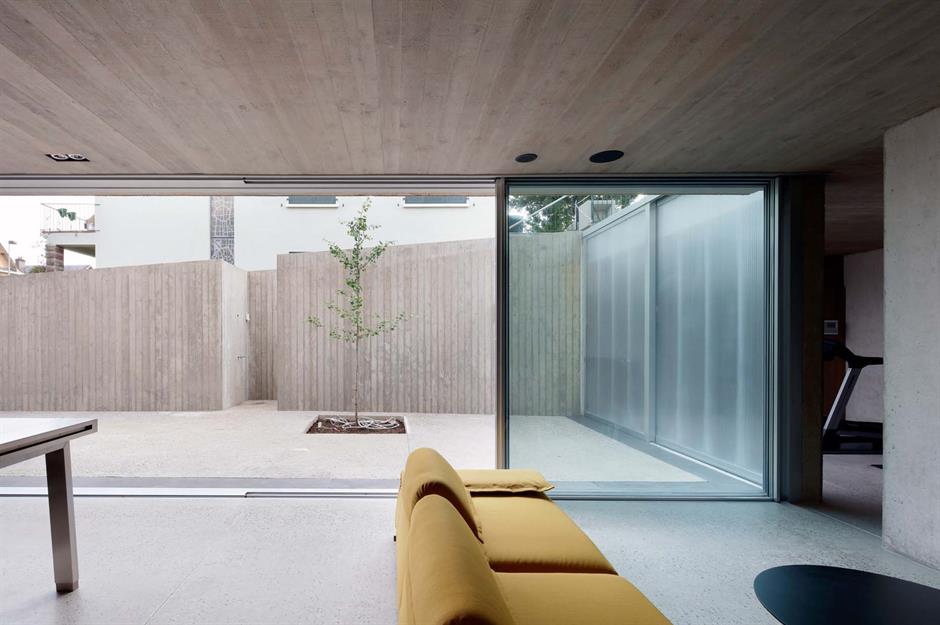
Hercule, Mondorf-les-Bains, Luxembourg
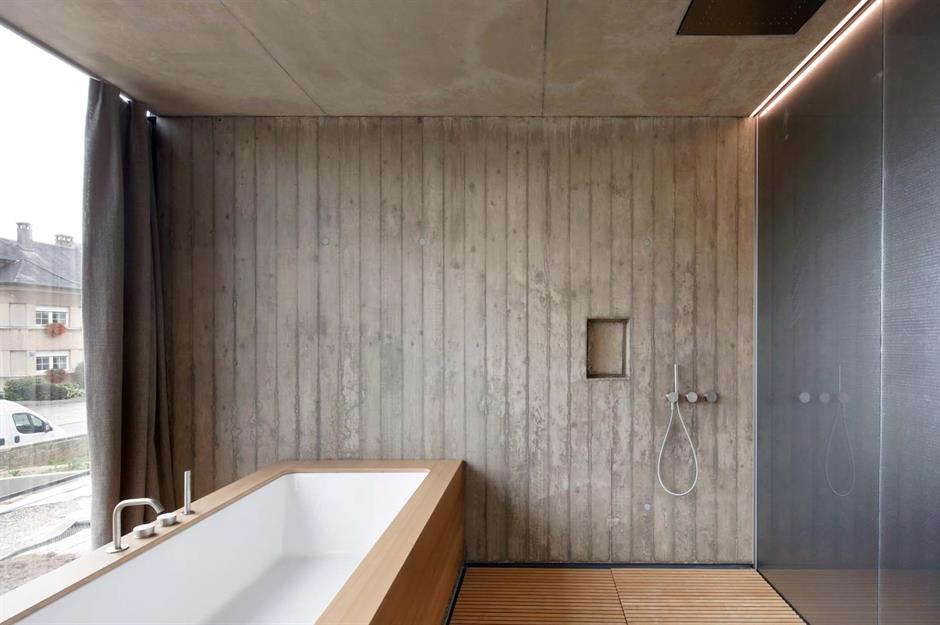
Clever design runs throughout the home and is especially apparent in the bathrooms. Industrial concrete walls line this innovative wetroom, which also includes a wood-clad bath. Large windows fitted with a metal textile allow light to pour in without impeding on privacy.
Sponsored Content
Casa Invisibile, Ljubljana, Slovenia
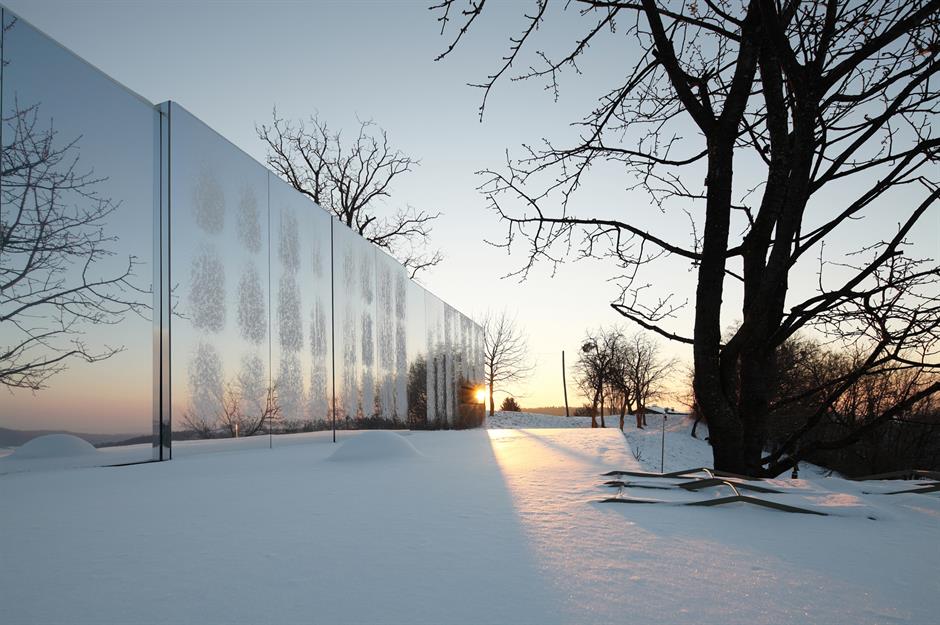
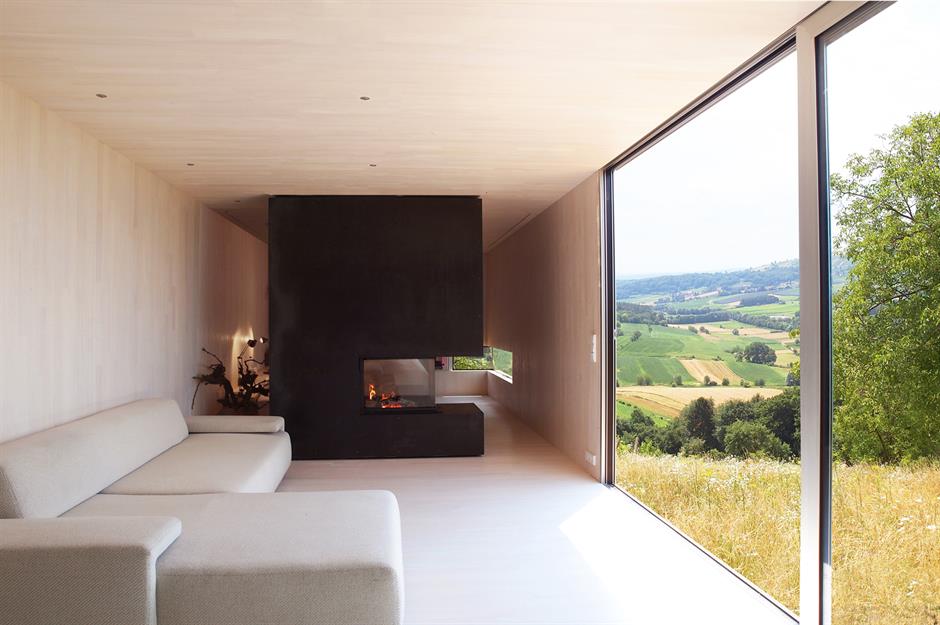
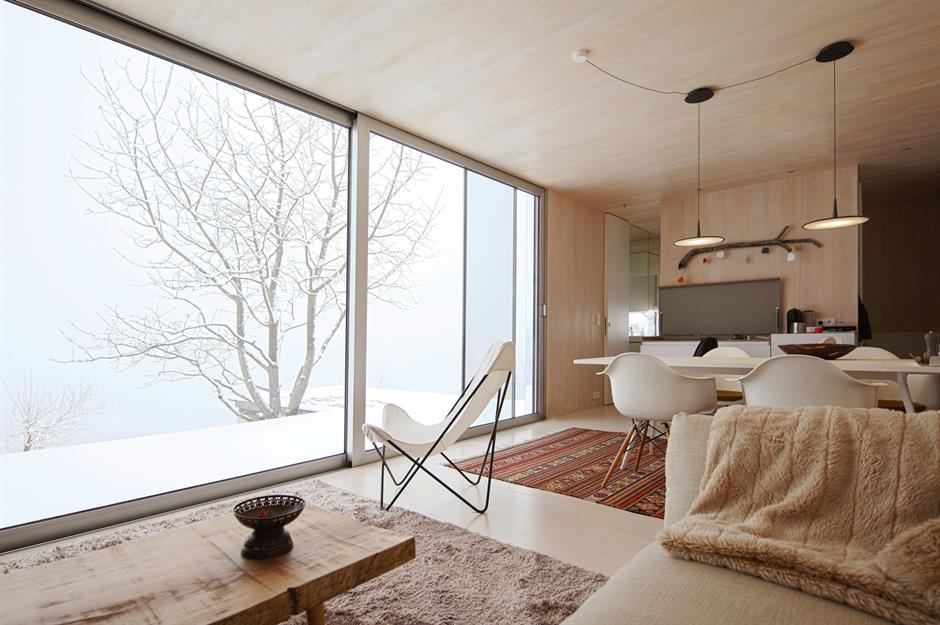
A prefabricated dwelling, Casa Invisibile was developed by Austrian studio Delugan Meissl Associated Architects as a solution to escalating house prices. Its mirrored surfaces allow the house to become one with Slovenia's stunning rural vistas. The total cost is in the region of just $102,000, which even includes interior furnishings.
Casa Invisibile, Ljubljana, Slovenia
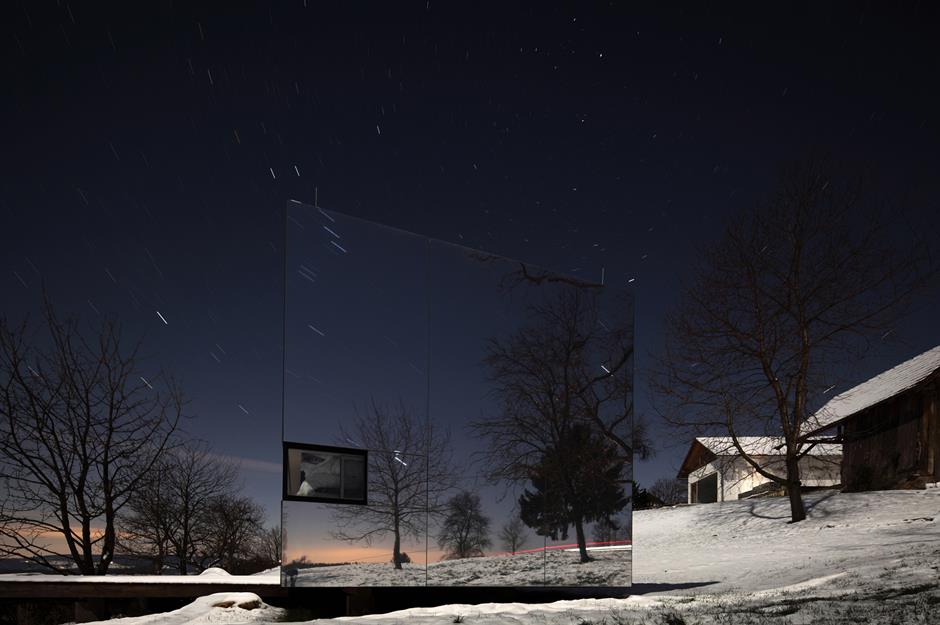
As well as affordable, the property is a flexible and sustainable living space. The prefabricated wood structure has been designed for simple turnkey installation at the owner's chosen site. Plus, the units are made largely from wood so in the future they can be taken apart and recycled.
Casa Invisibile, Ljubljana, Slovenia
Sponsored Content
Casa Invisibile, Ljubljana, Slovenia
Mirror and glass forest home, Minnesota, USA
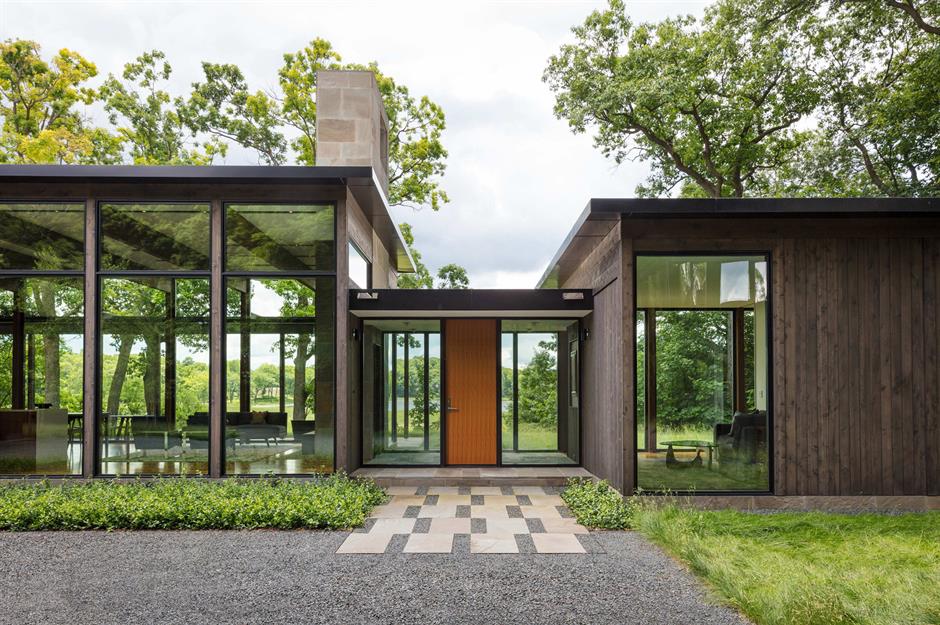
In a forest just outside of Minneapolis you’ll find this glass and mirror woodland retreat by ALTUS Architecture + Design. The verdant surrounding scenery—woodlands, wetlands and a stunning lake— guided the design choices on this project to a stunning final effect.
Mirror and glass forest home, Minnesota, USA
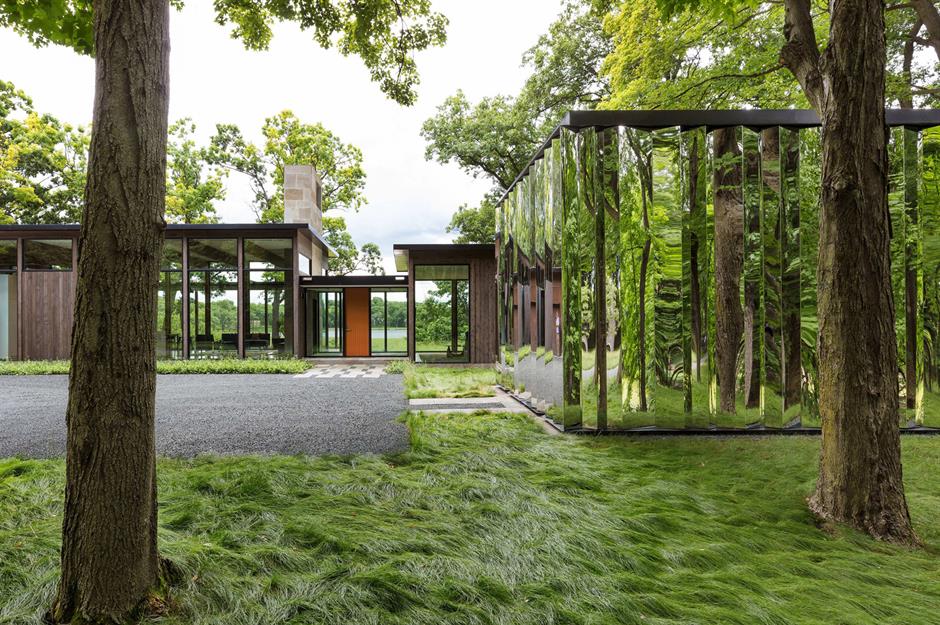
The bunker-style property is made up of three connected wings and is fronted with an attractive courtyard, along with a storage shed clad with panels of polished and mirrored stainless steel. This mirrored shed was primarily built to reinforce the surrounding views and incorporate the natural landscape into the home's architecture.
Sponsored Content
Mirror and glass forest home, Minnesota, USA
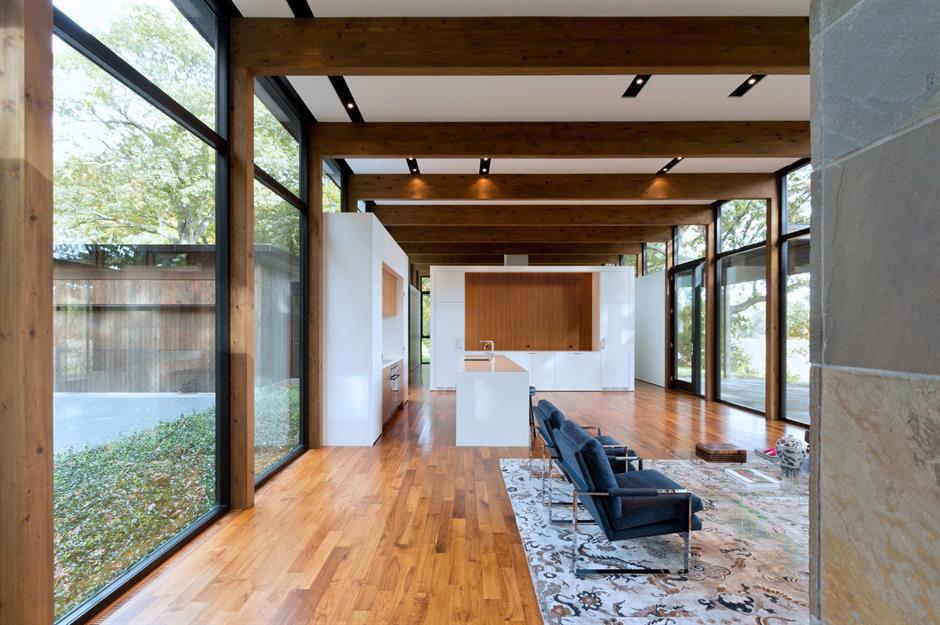
The central area of the house offers a spacious open-plan living area, dining room and kitchen. Here the sleek, modern furnishings, pared-back décor and floor-to-ceiling windows allow the focus to remain on the outside landscape.
Mirror and glass forest home, Minnesota, USA
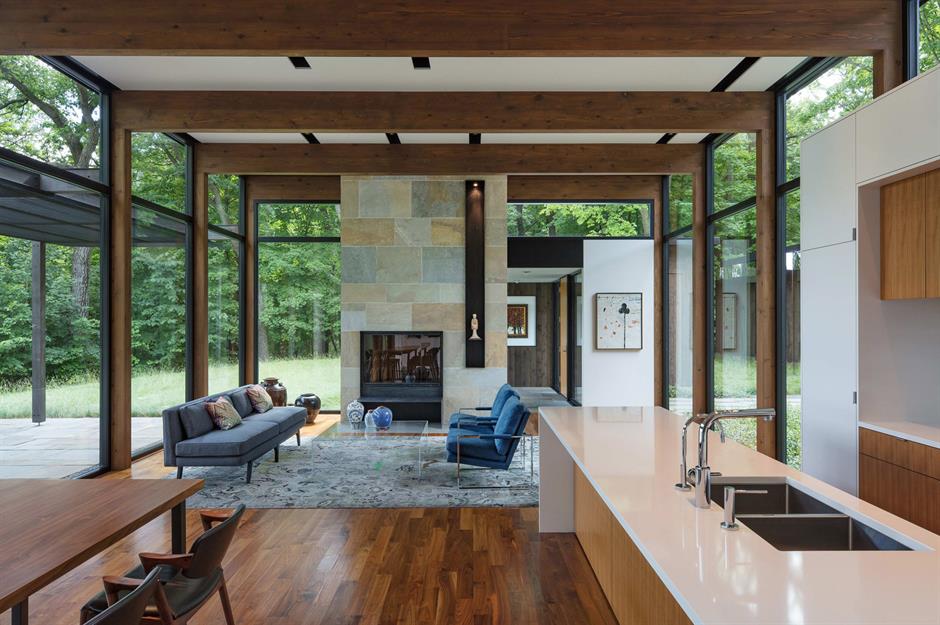
The fireplace was created out of bluestone and blackened steel, drawing on regional materials to add an element of coziness to the minimalist lounge. Walnut finishes and wooden beams also reinforce the property’s connection to nature, as well as adding textural interest.
Green Orchard, Gloucestershire, UK
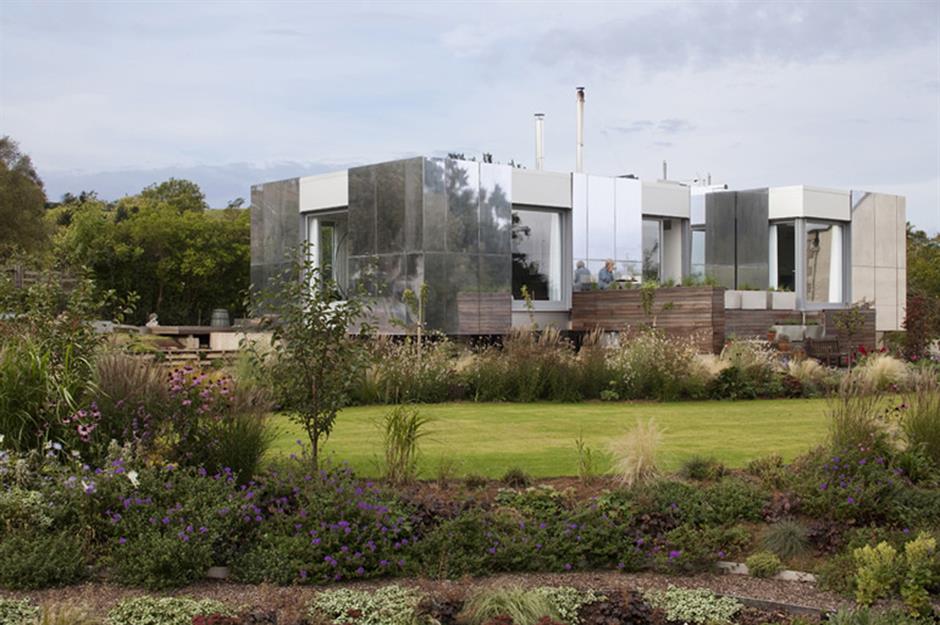
Green Orchard, a carbon-neutral house in South Gloucestershire, reflects its 8,776 square feet of landscaped gardens by way of the mirrored façade. Created by Paul Archer Design for Paul’s mother, the modern build seemingly camouflages into its green belt location thanks to the huge panels of polished aluminum.
Sponsored Content
Green Orchard, Gloucestershire, UK
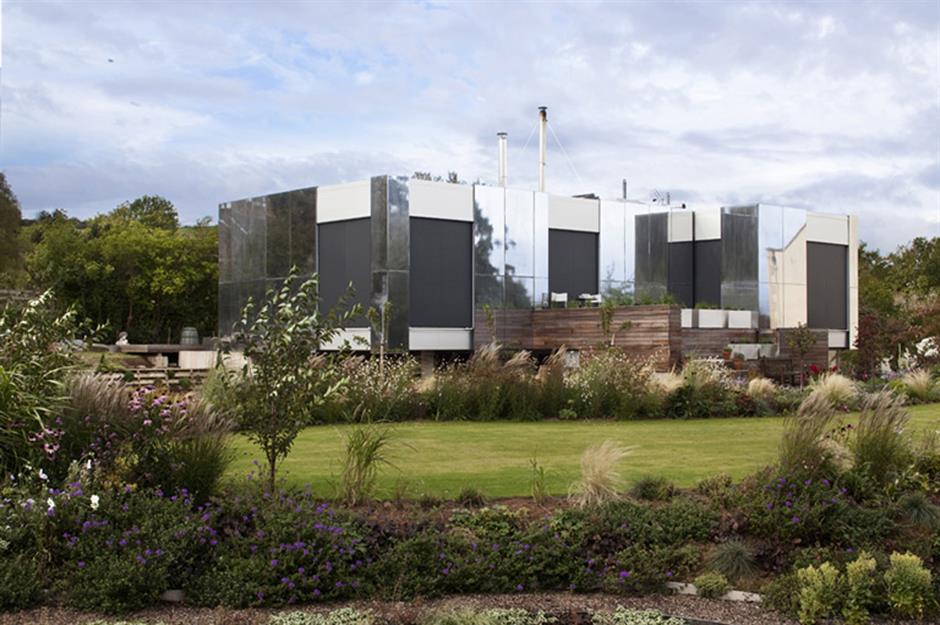
Each panel is well insulated and hooked up to a motorized system that allows the building to quickly transform into a thermally sealed box to brave colder seasons. The high-tech dwelling comprises two storys, one of which is partially sunken into the site's sloping terrain.
Green Orchard, Gloucestershire, UK
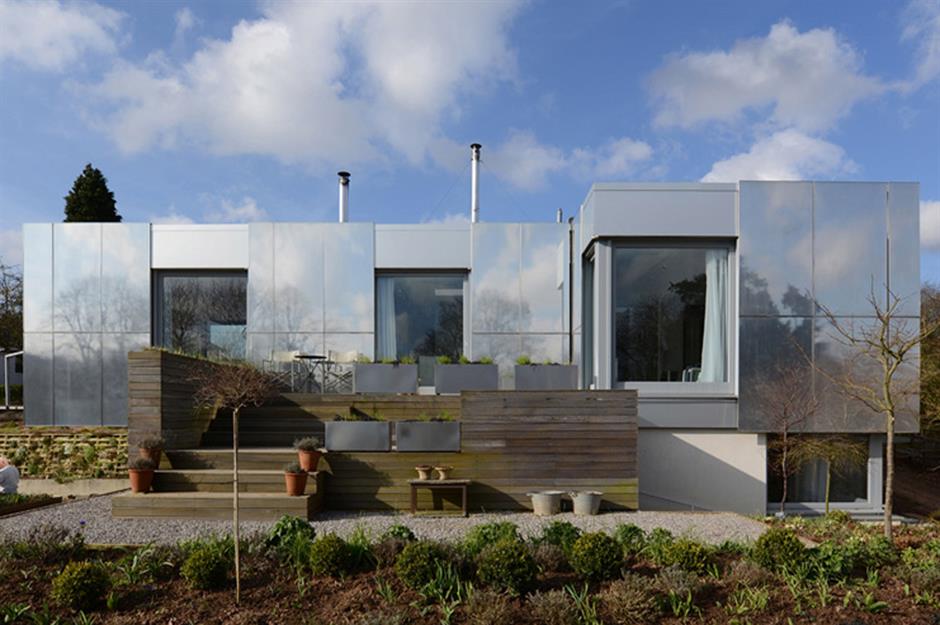
The ground floor is home to the master bedroom, living room, dining room and kitchen. It also provides access to various terraces which have been built on the southwest and northeast elevations of the structure, allowing the homeowner to enjoy the sun as it shifts throughout the day. Three more bedrooms are found on the lower level, and while this floor is partially subterranean, strategically placed high-level windows allow natural light into the rooms here.
Green Orchard, Gloucestershire, UK
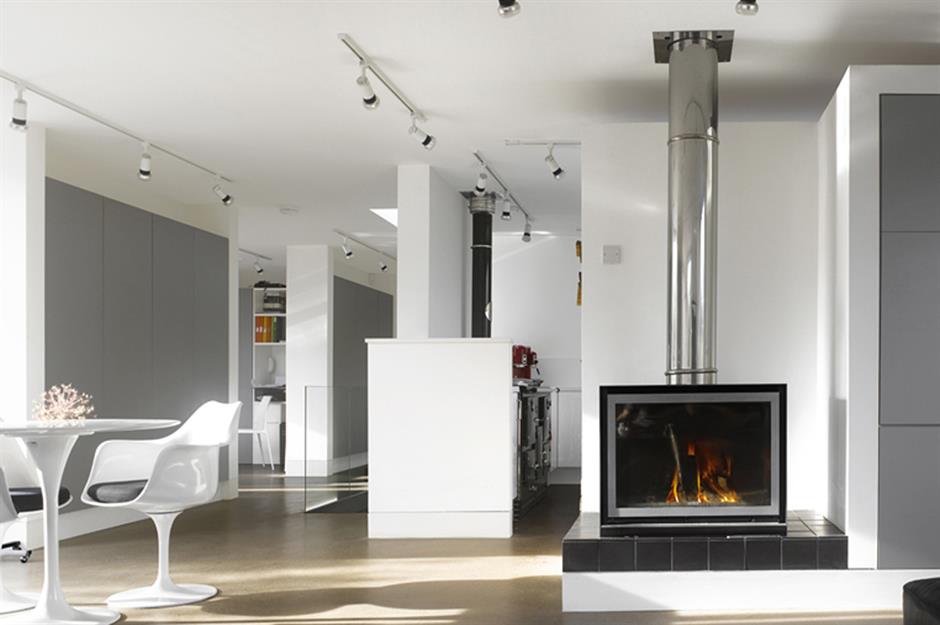
Back in the main living area, the wood-burning stove fulfils all of the heating requirements at Green Orchard. Additionally, a 305-foot well outside catches fresh water, which is heated via thermal solar panels on the roof and used throughout the house.
Sponsored Content
The Mirrorcube, Harads, Sweden
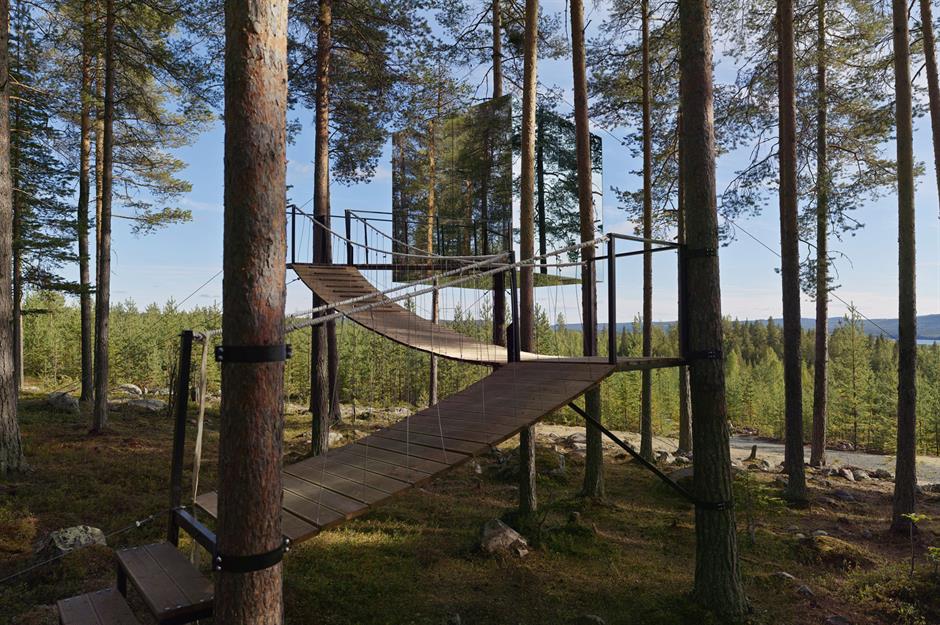
Surrounded by ancient pine trees, you’ll find The Mirrorcube hanging in a forest canopy, close to the Swedish village of Harads. Designed by Tham & Videgård, this amazing micro holiday home is located just 60km from the Arctic Circle. Built from aluminum and covered with reflective glass, it's accessed by way of a rope bridge.
The Mirrorcube, Harads, Sweden
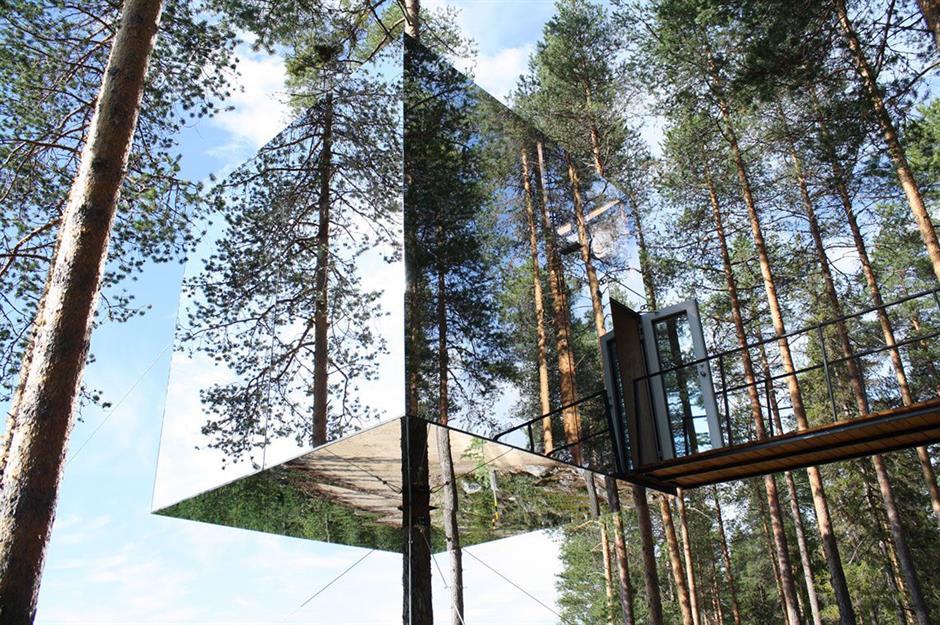
Designed to blend in with the treetops, The Mirrorcube camouflages into its forest surroundings with mesmerizing effect. However, despite being surrounded by trees it’s only attached to one, the trunk of which forms a key design feature inside.
The Mirrorcube, Harads, Sweden
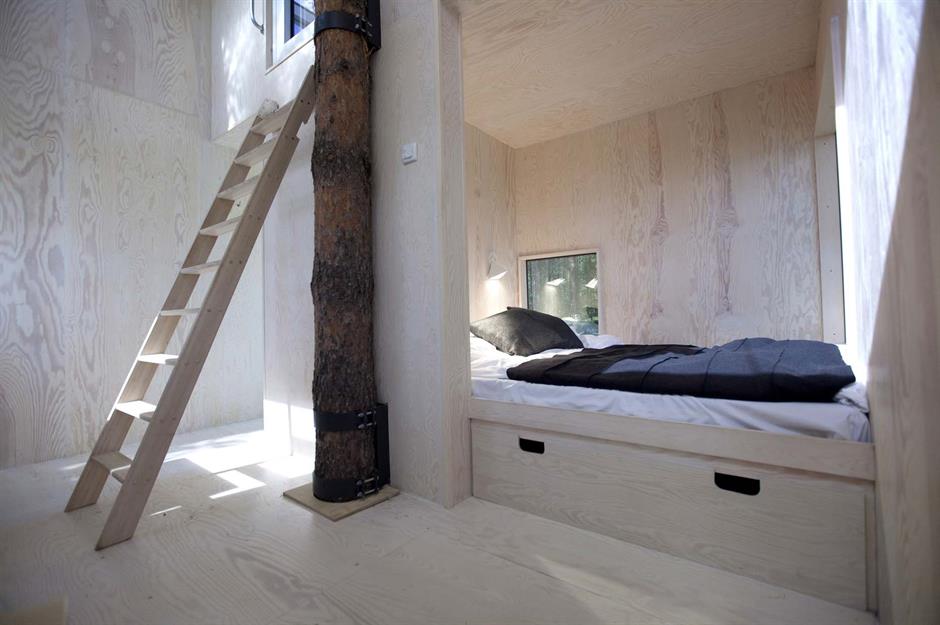
Inside, space is at a premium but it’s the perfect size for a romantic forest getaway for two. The interior is made of plywood and the windows allow for a 360-degree view of the surrounding woodland. Facility wise, there's a double bed, toilet, lounge and even a rooftop terrace.
Sponsored Content
The Mirrorcube, Harads, Sweden
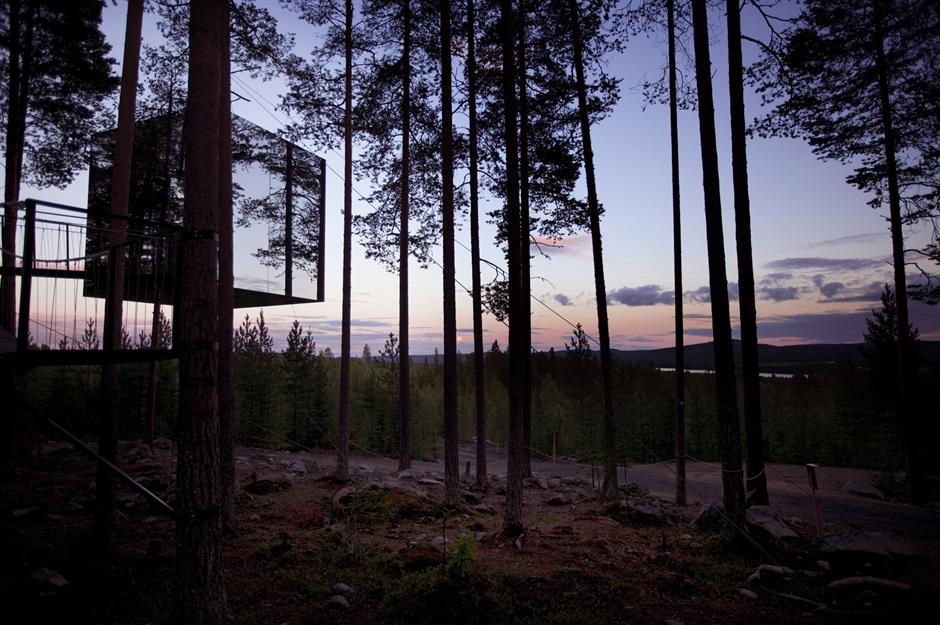
Just 13 feet wide and 13 feet high, this unique treehouse hangout is as cozy as it is cool. While the reflective exterior is beguiling around the clock, there is something extra magical about its façade in the blue-pink dusk light.
Mirrored Houses, Bolzano, Italy

The aptly named Mirror Houses are a pair of holiday homes designed by Italian architect Peter Pichler. Situated on a farm just outside of the Italian city of Bolzano, the reflective homes are adjoined and rented out as guesthouses.
Mirrored Houses, Bolzano, Italy
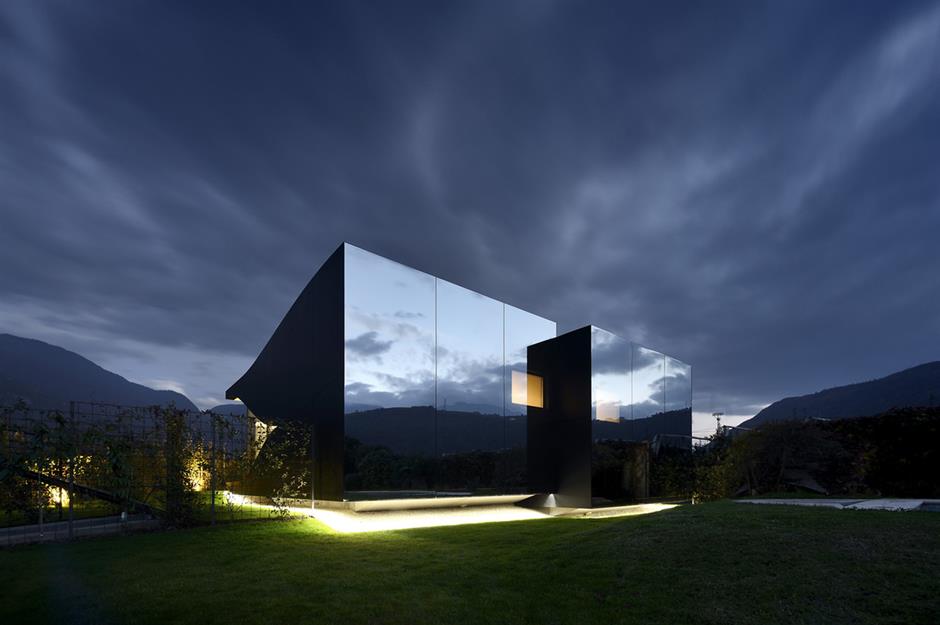
The west side of the building is clad in mirrors, which reflect the location's picturesque mountain scenery. But there was another reason for this clever design choice. The clients live on the same plot in a 1960s farmhouse, and the mirrored façade means that the holiday homes blend into the scenery and are far less obtrusive on the landscape and the surrounding rustic buildings.
Sponsored Content
Mirrored Houses, Bolzano, Italy

Mirrored Houses, Bolzano, Italy
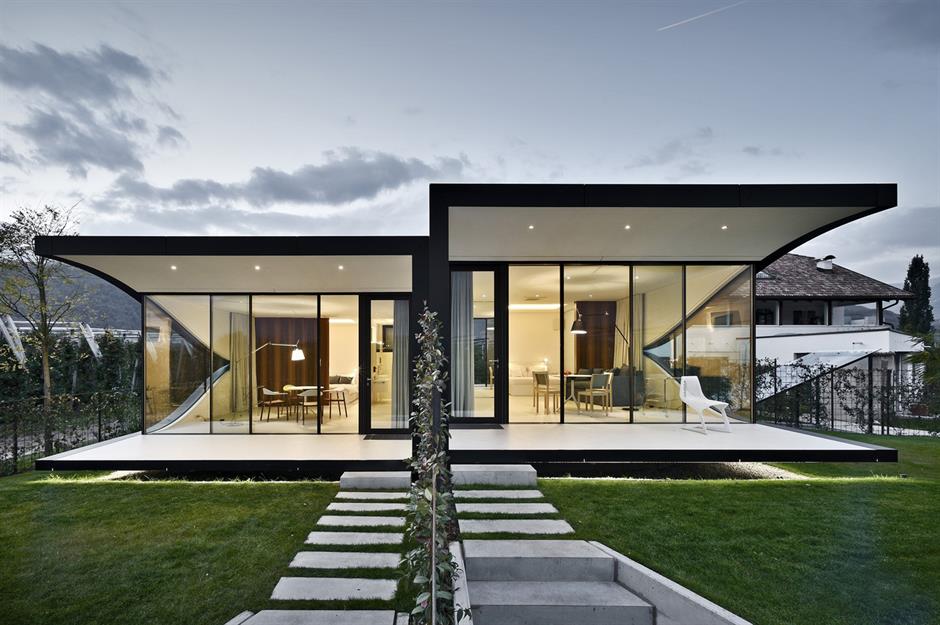
The two holiday homes are slightly different heights, imparting a unique architectural character to each. Otherwise, they offer similar living spaces; both benefit from floor-to-ceiling windows to the east, allowing guests to enjoy uninterrupted vistas of the dramatic scenery. We wouldn't mind waking up to that view every day...
WonderInn cabin, Rælingen, Norway
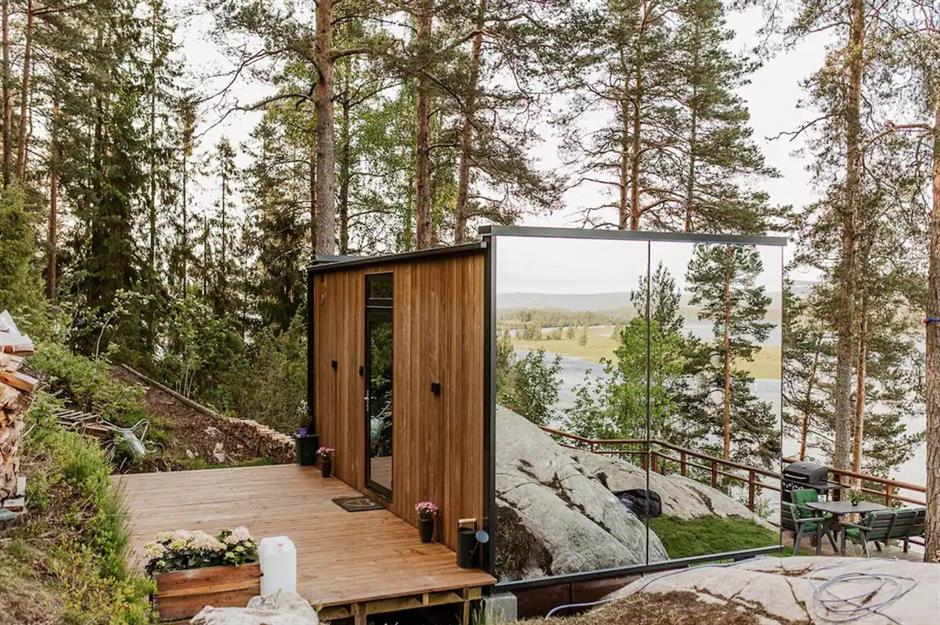
Nestled in the peaceful nature reserve of Nordre Øyeren, this semi-mirrored glass cabin can be found —not too easily—just 25 minutes drive from the center of Norway’s capital, Oslo so you can benefit from the trappings of the city while just out of reach in the wilderness.
Sponsored Content
WonderInn cabin, Rælingen, Norway
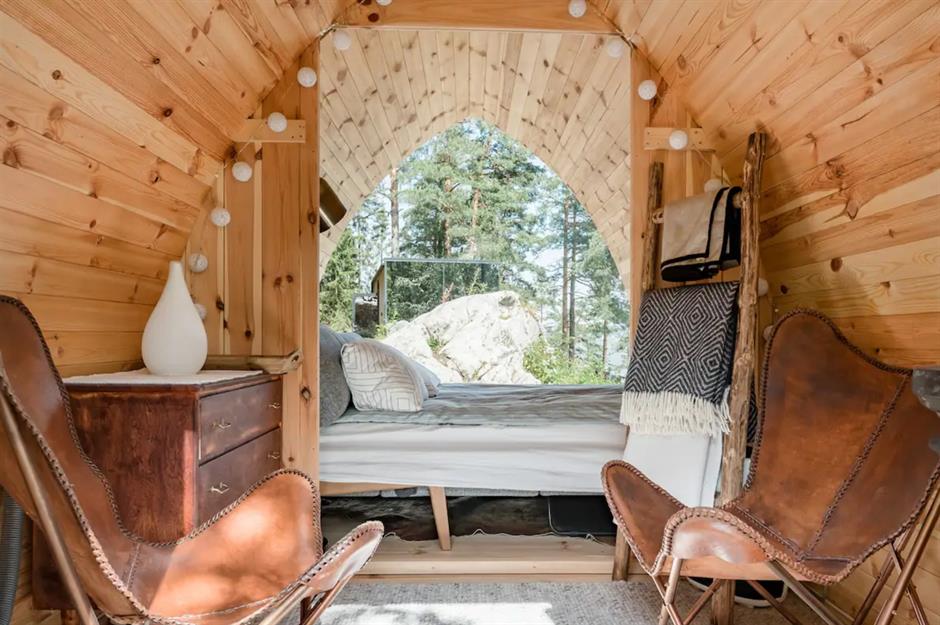
Named WonderINN, the two-bedroom abode is owned by hosts Jeremy and Erle who have listed their wooden and glass abode on Airbnb. As they state in their description, “be sure to stand still and enjoy the view over the delta. You can regularly spot kingfishers, ospreys, elk and even eagles!”
WonderInn cabin, Rælingen, Norway
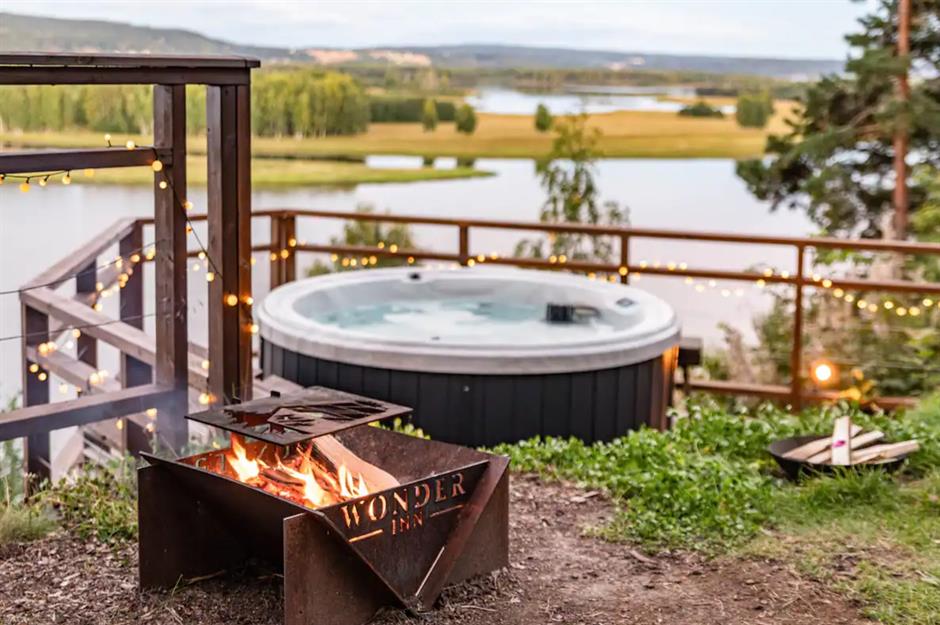
Should you decide to visit, within the immediate area you can experience a unique ecosystem where two of Norway’s longest rivers meet. The listing describes how Nordre Øyeren is home to 'more fish and bird species than almost anywhere else in the country', where fishing, bird watching, canoeing and boat trips are popular. We'd certainly enjoy that hot tub for starters.
WonderInn cabin, Rælingen, Norway
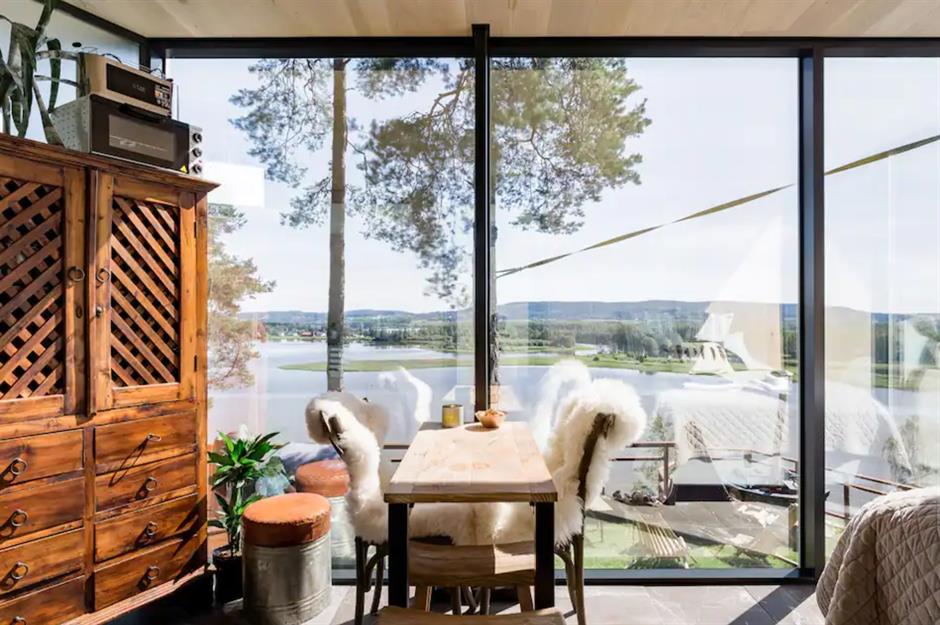
But that’s not all. The mirrored cabin not only boasts frequent visits from small deer, squirrels and as detailed on Visit Norway, more than 270 different bird species, but you’ll also find the luxuries of modern life. These include your own ensuite bathroom, mini fridge and handy espresso machine for long nights staying awake to observe the wildlife.
Love this? Take inspiration from more unusual architecture